Leave a Message

Thank you for your message. I will be in touch with you shortly.

Explore My Properties

Property Description

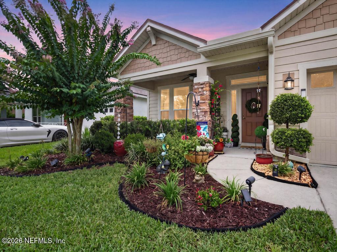
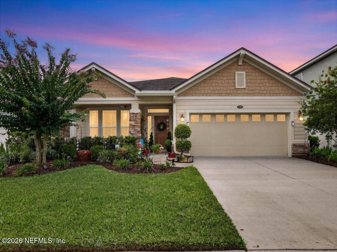
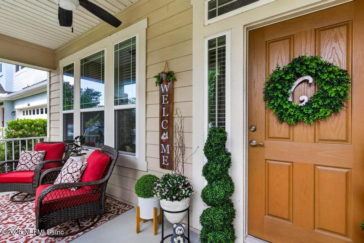
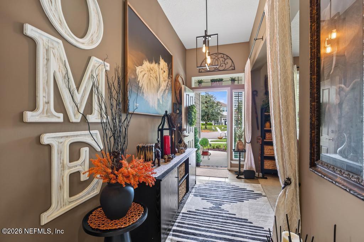
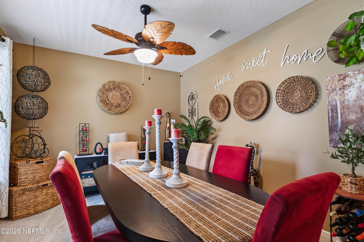
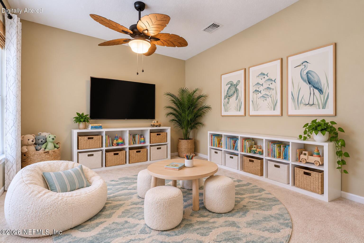
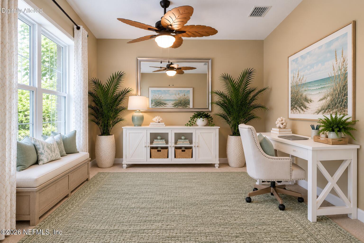
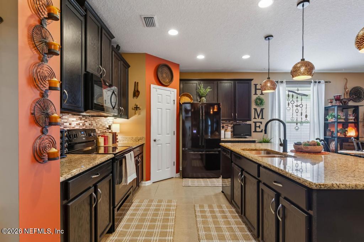
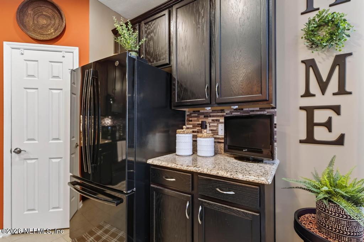
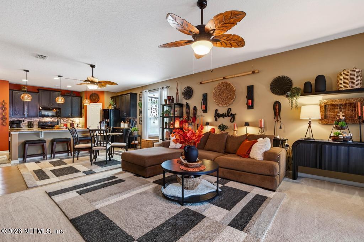
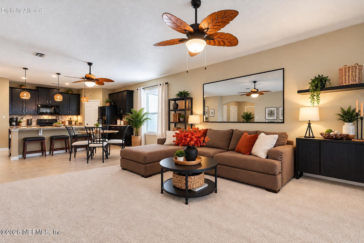
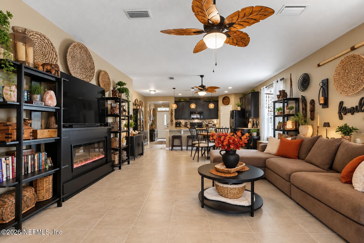
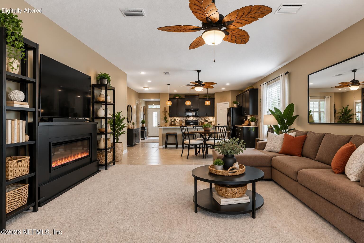
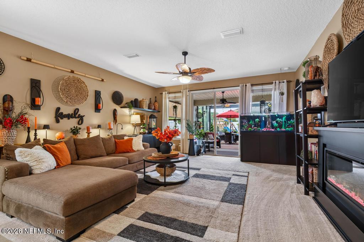
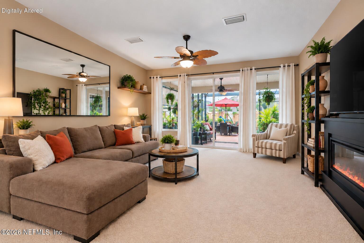
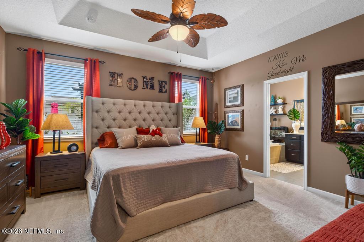
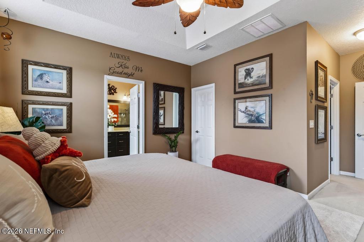
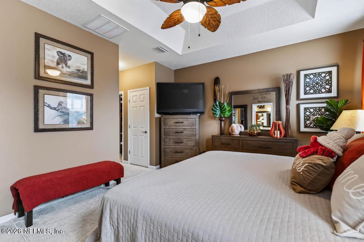
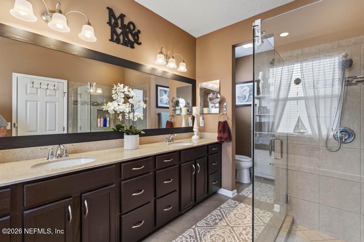
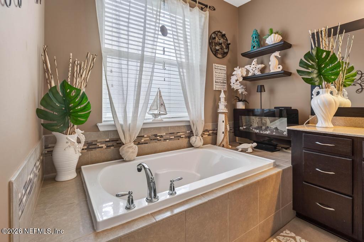
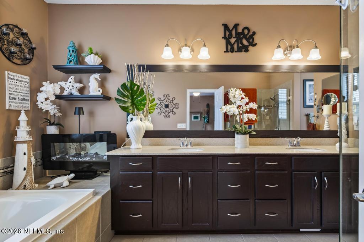
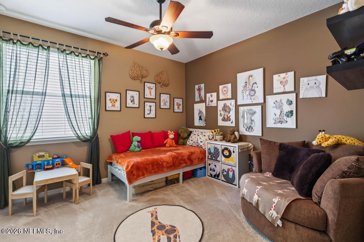
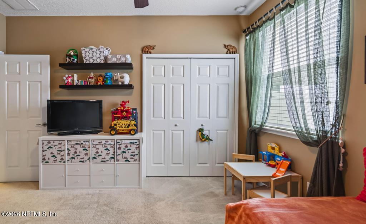
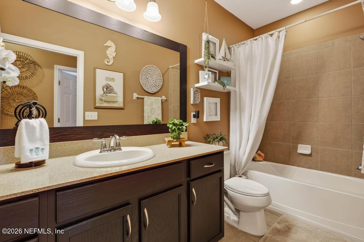
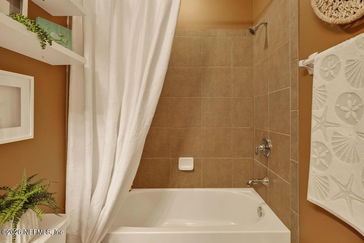
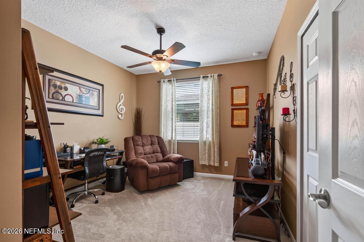
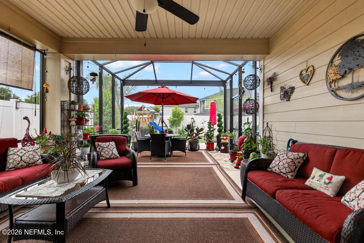
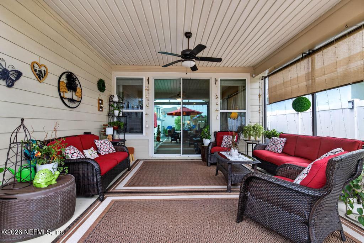
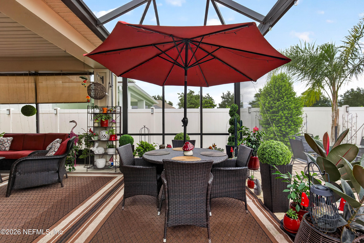
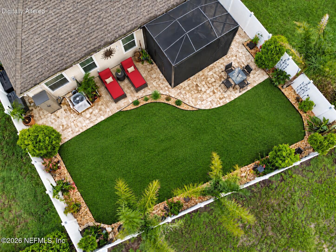
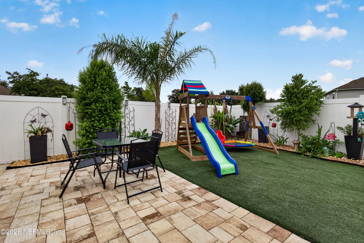
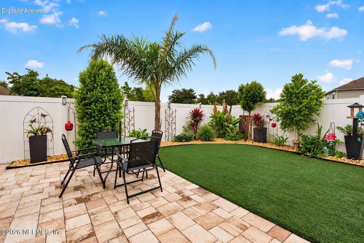
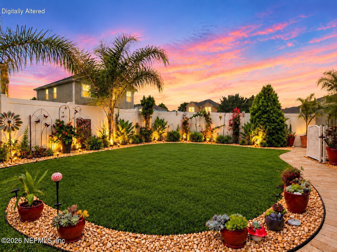
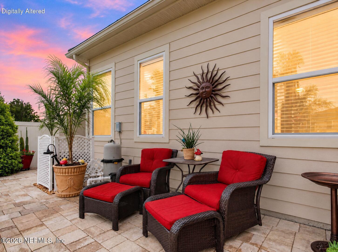
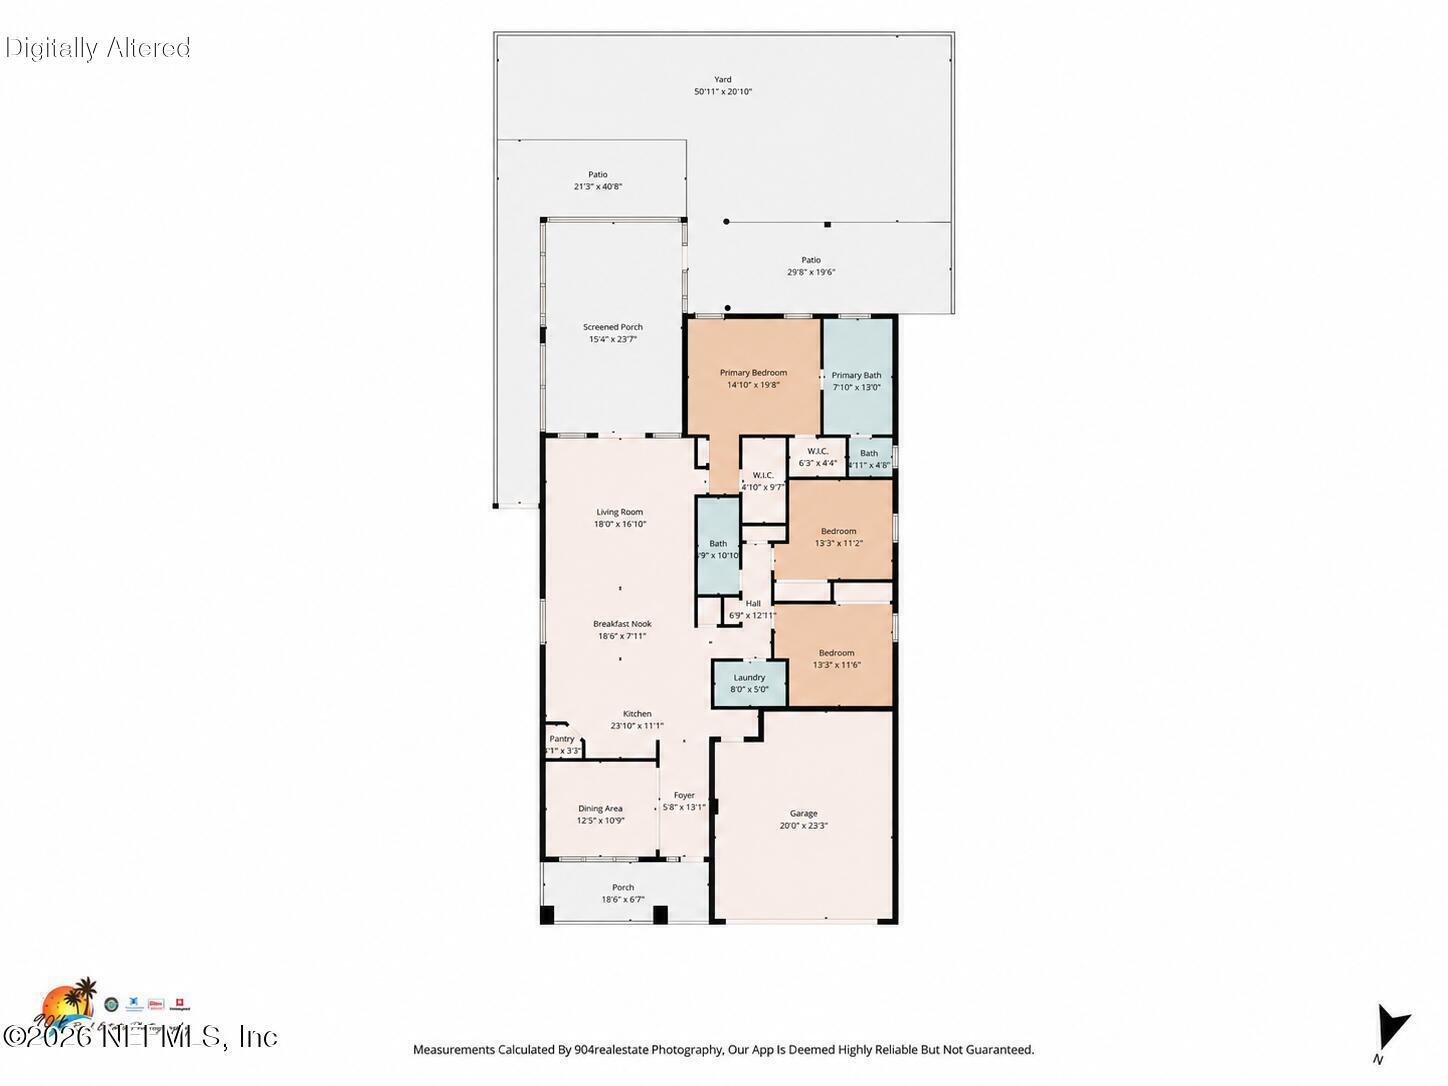
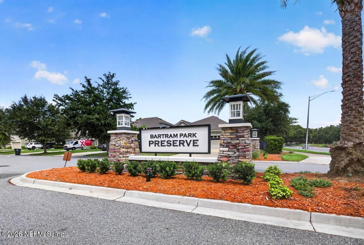
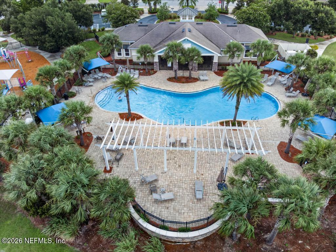
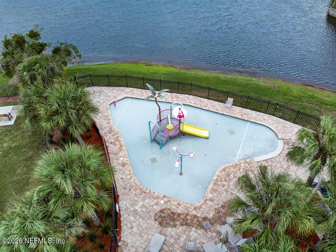
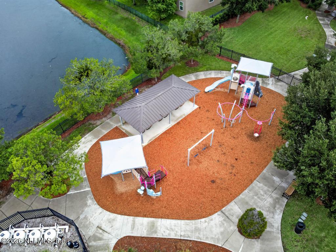
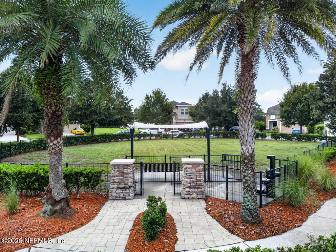
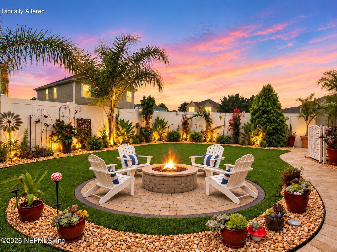
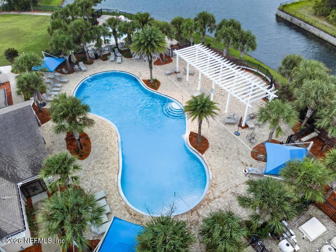
ABOVE GROUND POOL REMOVED! Discover comfort, style, and versatility in this well-maintained, move-in-ready home offering 1,930 square feet of thoughtfully designed living space. Featuring 3 bedrooms, 2 bathrooms, and a flexible bonus space ideal for a home office, formal dining room, homeschooling area, or kids' retreat, this home is designed to fit your lifestyle. The inviting open-concept floor plan creates a seamless flow between the kitchen, dining, and living areas, making everyday living and entertaining effortless. The kitchen showcases a spacious center island, abundant cabinetry and counter space, a stylish designer backsplash, and modern pendant lighting. Escape to primary suite, featuring his-and-hers closets and a spa-inspired ensuite bath complete with a relaxing soaking tub, frameless walk-in shower, and oversized dual-sink vanity offering plenty of storage. Extend your living space outdoors to a private backyard oasis! A covered patio opens to an extended screened enclosure, creating an ideal setting for morning coffee, weekend gatherings, or simply enjoying the Florida lifestyle year-round. From the charming front porch and attractive curb appeal to the spacious interior and inviting outdoor living areas, this home offers the perfect combination of functionality, comfort, and charm. Community amenities include a swimming pool, splash pad, dog park and fitness room. Conveniently located near shopping, dining, parks, schools, and major commuter routes, this home offers the lifestyle you've been searching for. Some photos have been digitally altered to allow different ideas for utilizing the space.
Overview

Property Status
For Sale
Lot Size
6,098.4 Sq.Ft.
MLS ID
2156943
Property Type
Residential
Year Built
2017

Features & Amenities

Neighborhood
Jacksonville
Architecture Styles
Craftsman
Stories
1
Garage Spaces
2.0
Water Source
Public
Utilities
Cable Connected, Sewer Connected, Water Connected
Parking
Attached, Garage, Garage Door Opener
Heat Type
Central
Air Conditioning
Central Air
Laundry Room
Electric Dryer Hookup, Washer Hookup
Appliances
Dishwasher, Disposal, Electric Range, Electric Water Heater, Microwave, Refrigerator
Other Interior Features
Breakfast Nook, Ceiling Fan(s), Entrance Foyer, Kitchen Island, Open Floorplan, Pantry, Primary Bathroom -Tub with Separate Shower, Split Bedrooms, Walk-In Closet(s)
Sewer
Public Sewer
HOA Amenities
Pool, Childrens Pool, Dog Park, Fitness Center, Management - Off Site, Playground
Elementary School
Bartram Springs
Middle School
Twin Lakes Academy
High School
Mandarin
Sales Price
$444,900
Real Estate Tax
$6,244/yr
HOA
$237/3 mos

Downloads

14750 GARDEN GATE Drive

Schedule a Tour

I would love to help you see this beautiful home! As a full-service brokerage, I can help you tour. Please submit an offer, and answer questions about the buying process.

Thank you

for your interest in 14750 GARDEN GATE Drive, Jacksonville, FL 32258

14750 GARDEN GATE Drive
Navigate

Mortgage Calculator

Estimate your monthly mortgage payment, including the principal and interest, property taxes, and HOA. Adjust the values to generate a more accurate rate.
$0,000 Your Payment 20 15 65
$0,000 Your Payment

I'm Interested In

14750 GARDEN GATE Drive

or
  • CallTammy Ware

    License #3424544

    (337) 326-2440