Leave a Message

Thank you for your message. I will be in touch with you shortly.

Explore My Properties

Property Description

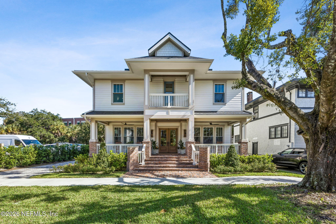
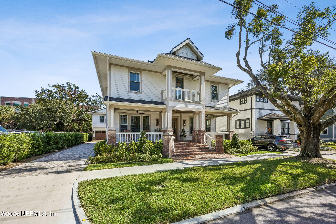
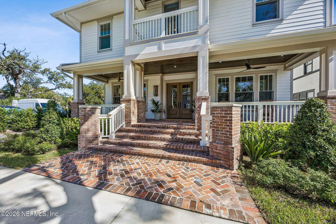
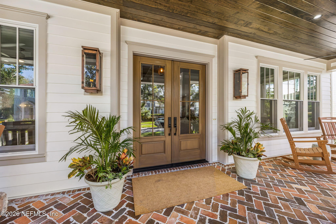
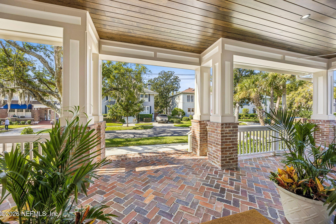
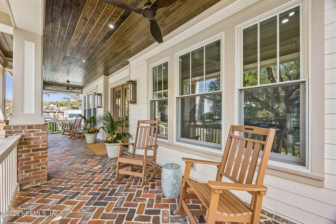
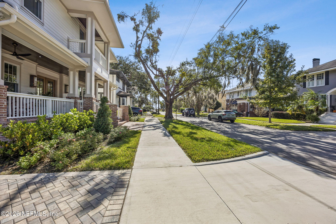
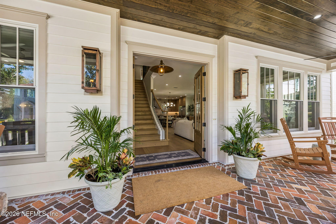
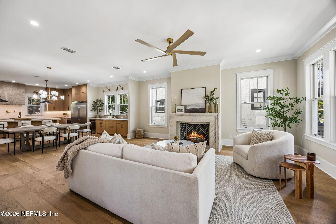
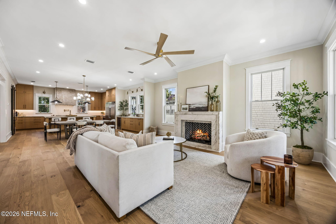
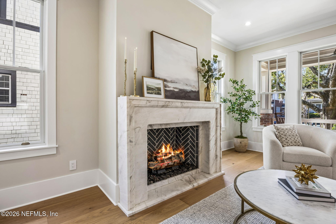
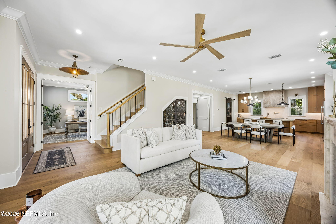
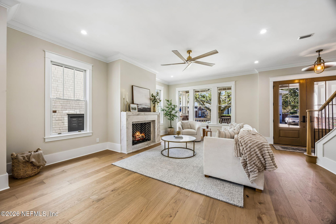
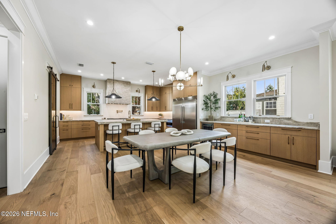
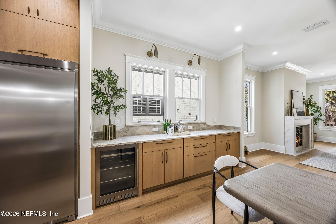
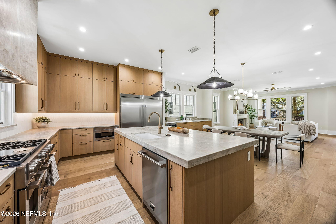
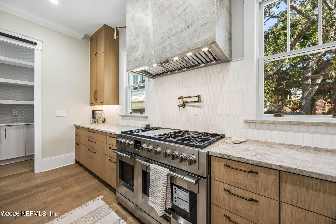
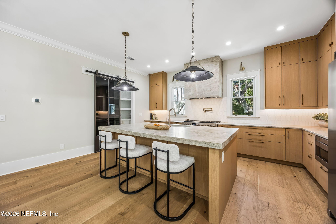
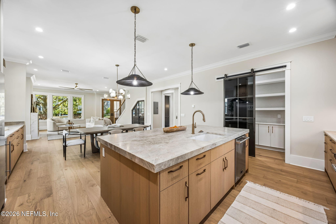
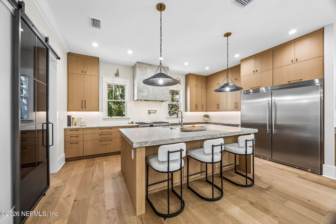
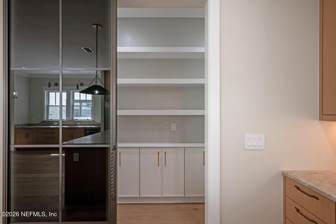
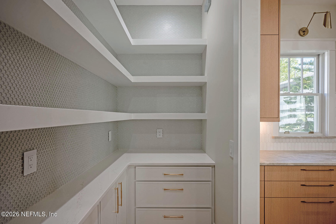
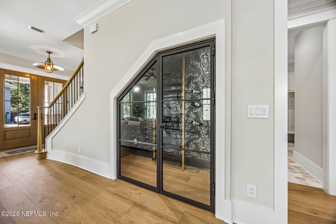
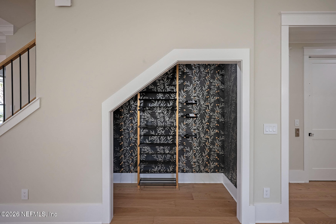
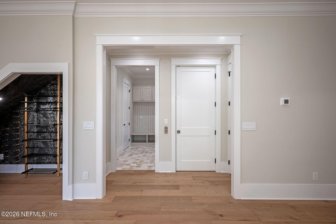
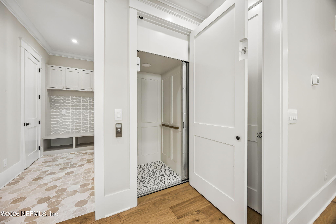
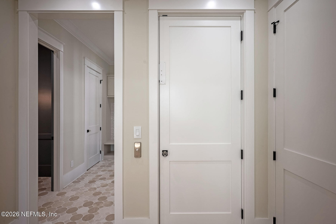
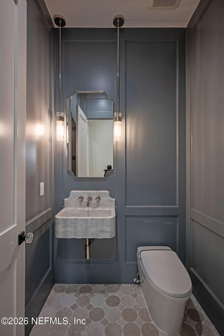
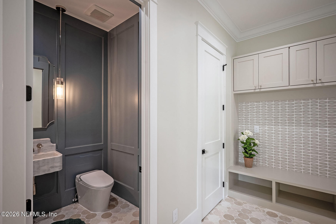
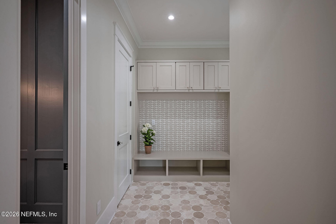
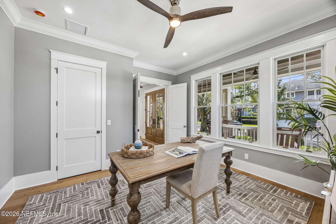
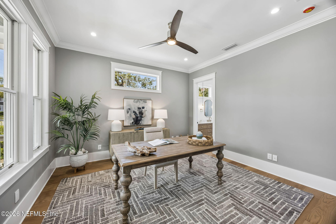
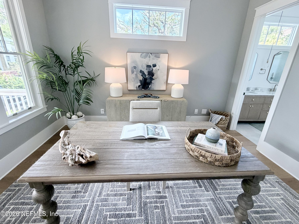
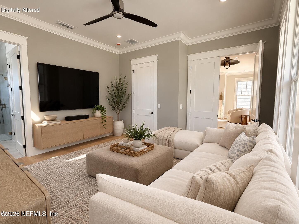
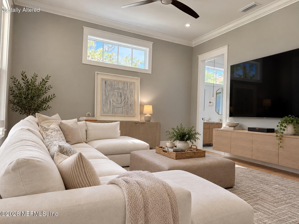
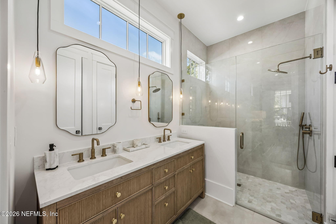
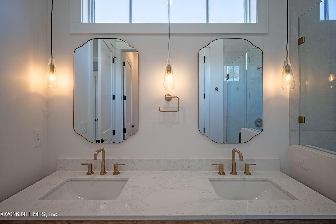
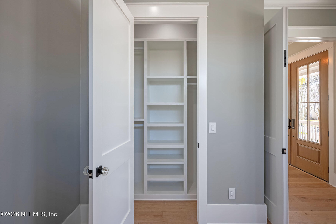
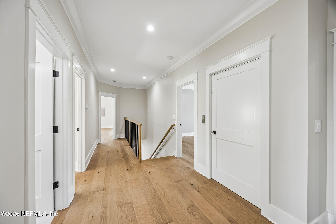
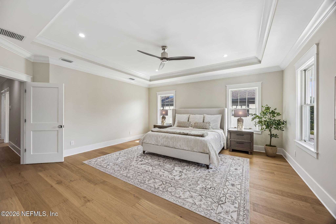
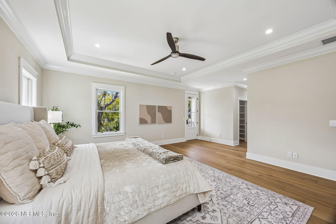
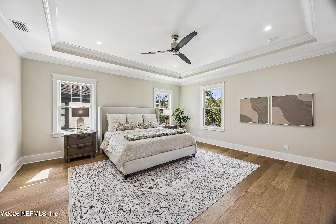
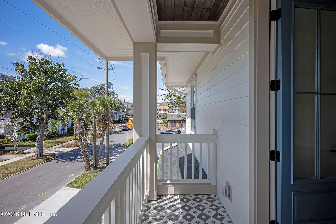
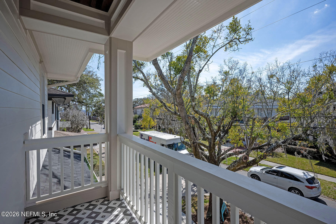
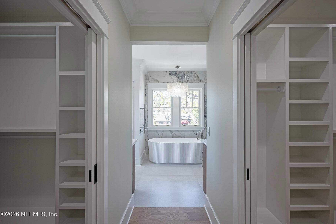
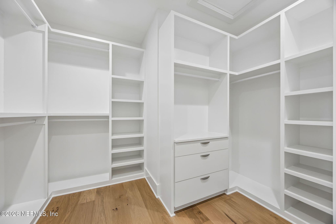
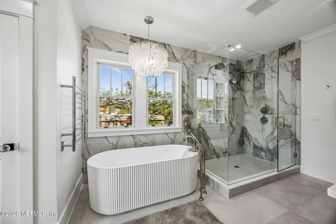
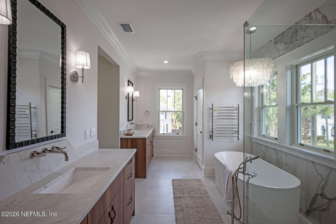
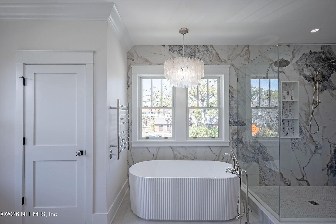
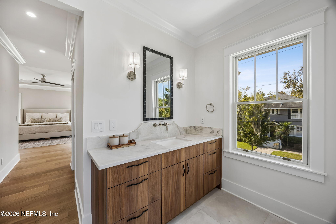
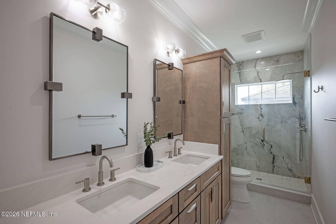
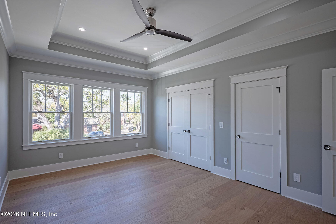
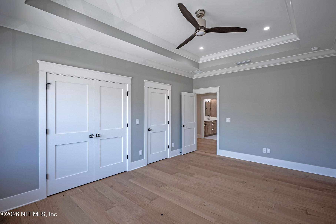
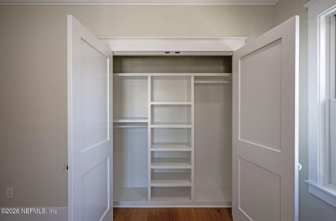
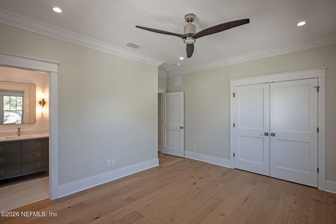
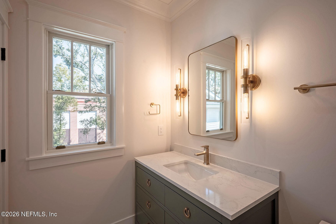
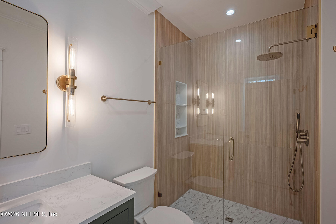
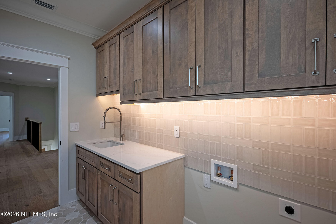
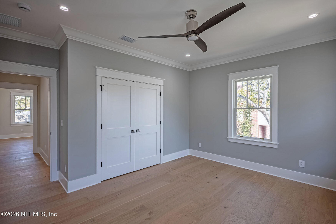
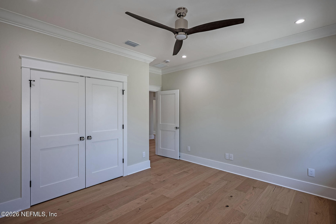
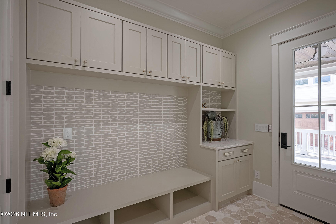
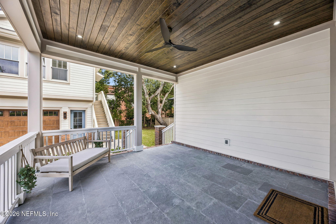
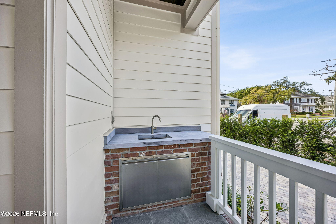
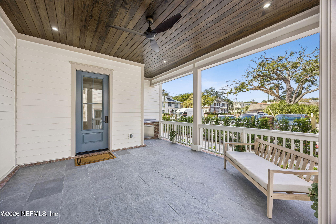
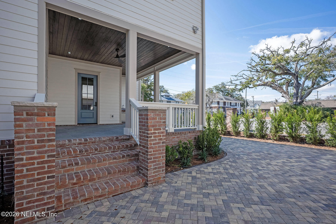
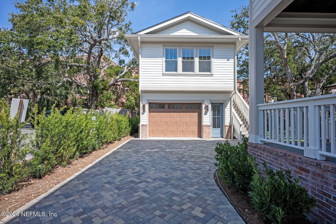
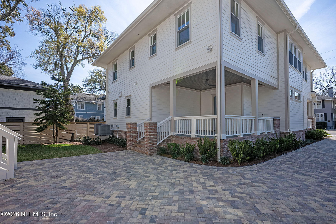
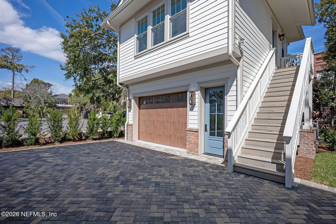
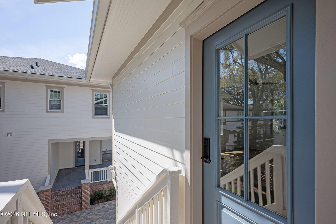
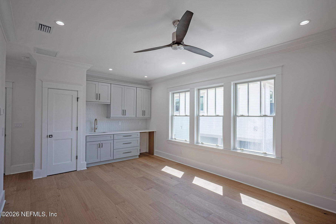
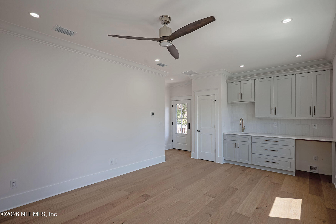
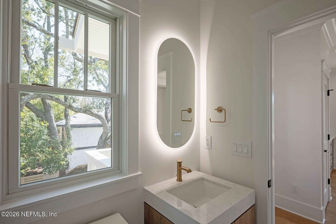
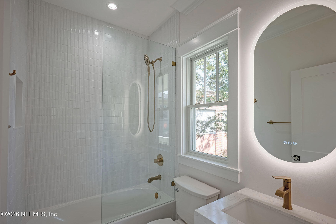
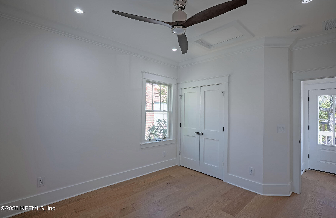
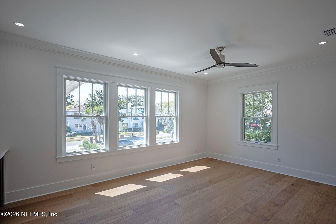
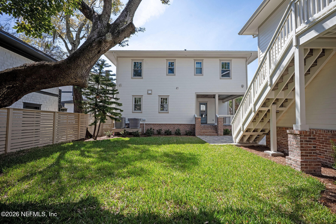
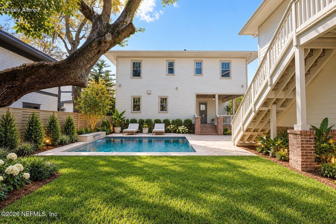
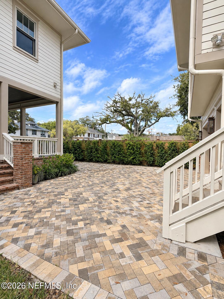
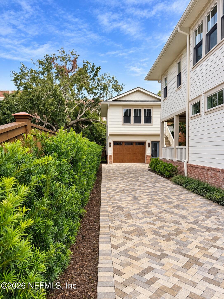
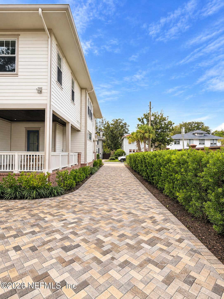
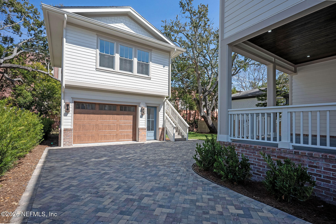
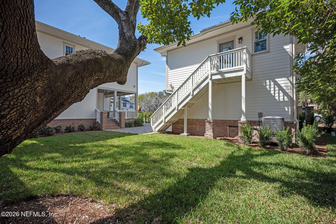
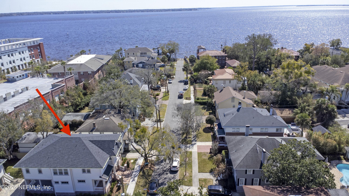
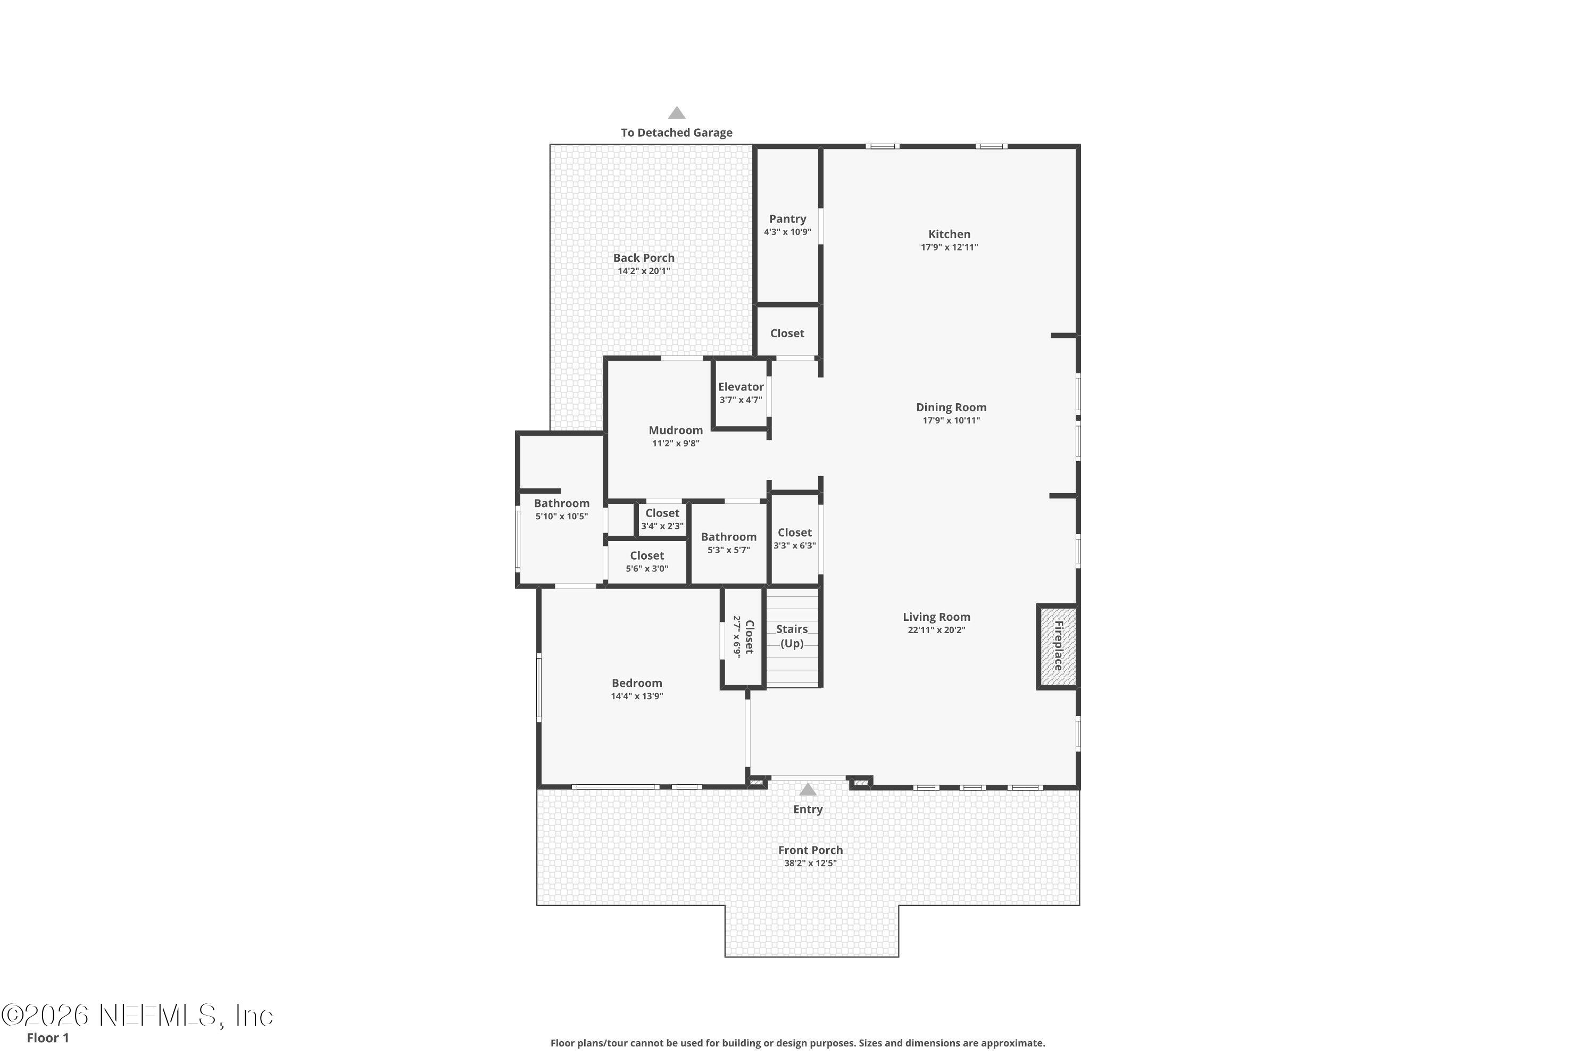
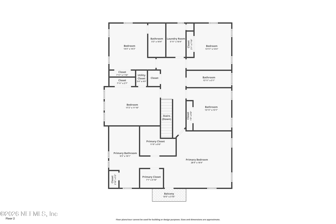
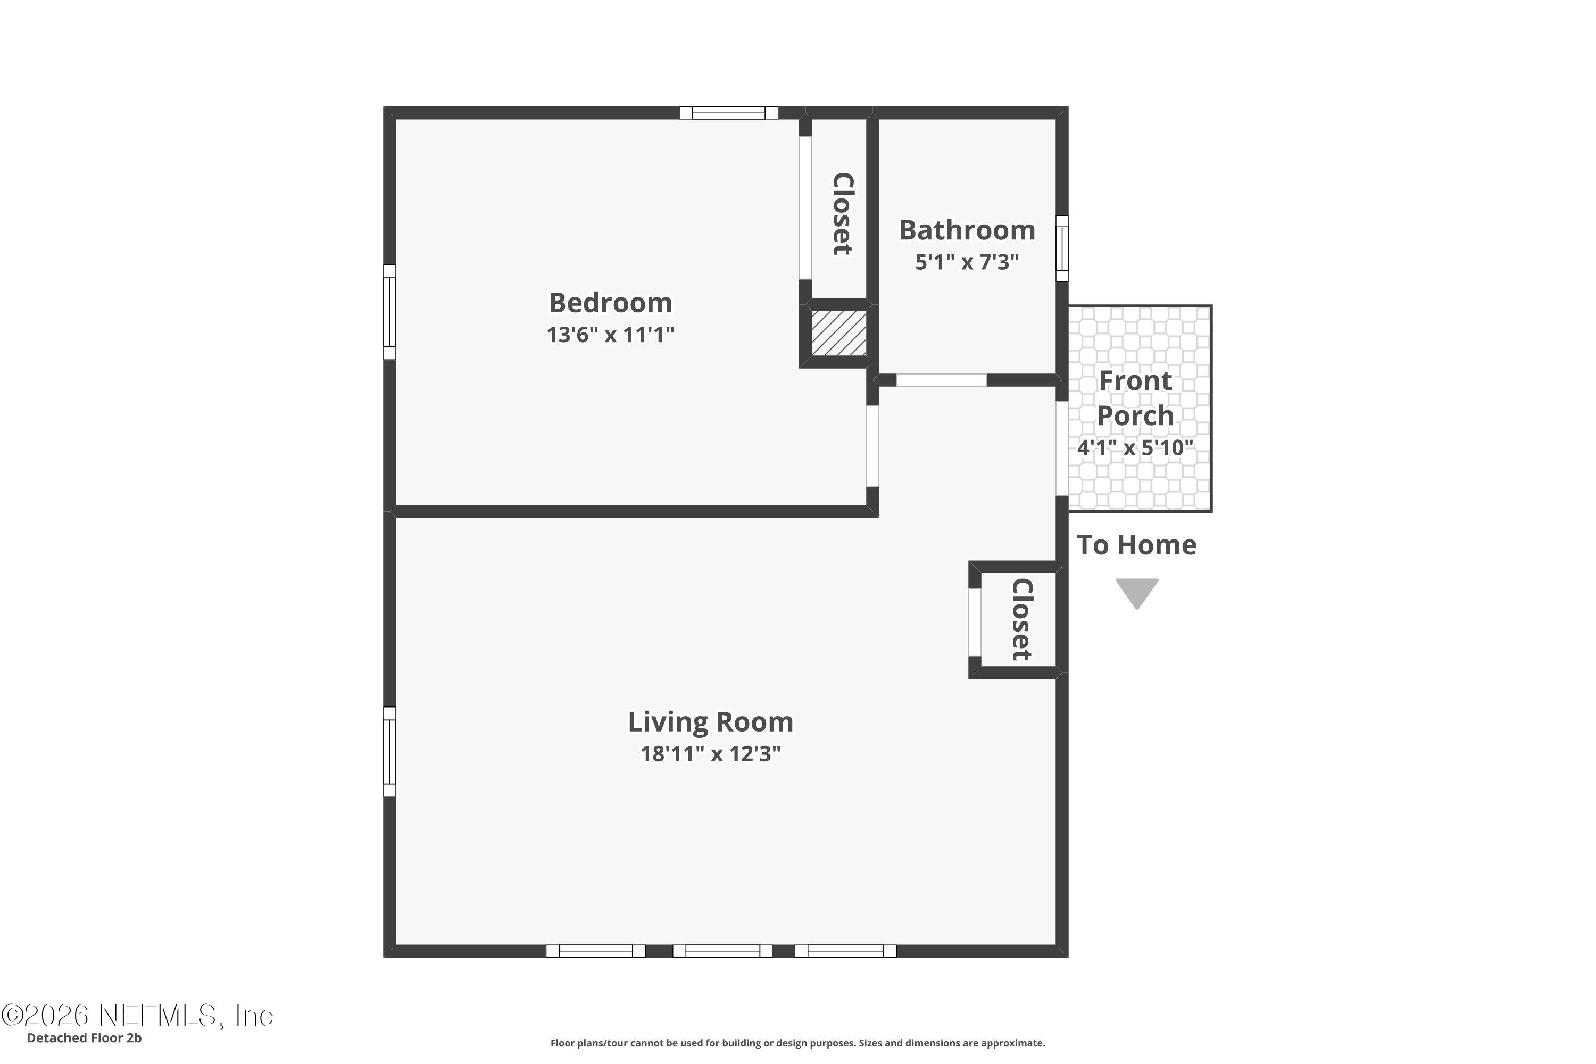
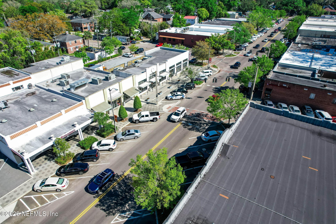
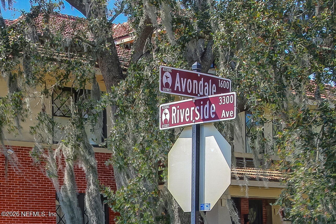
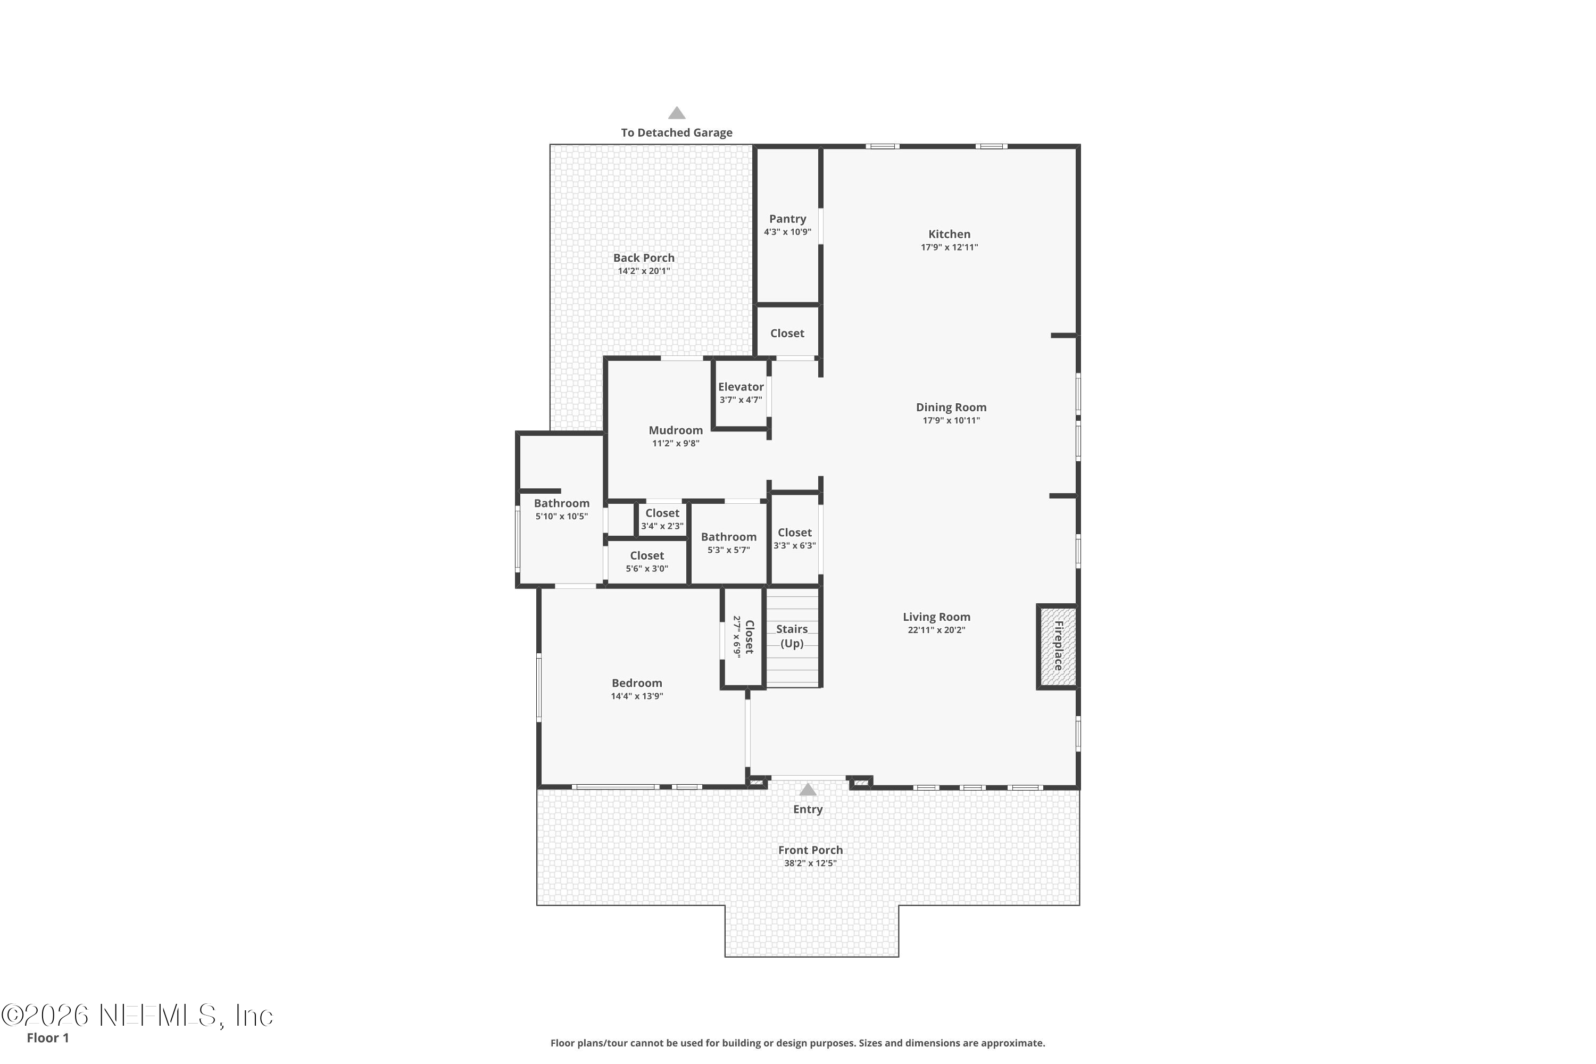
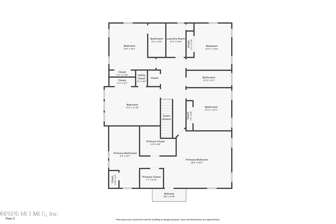
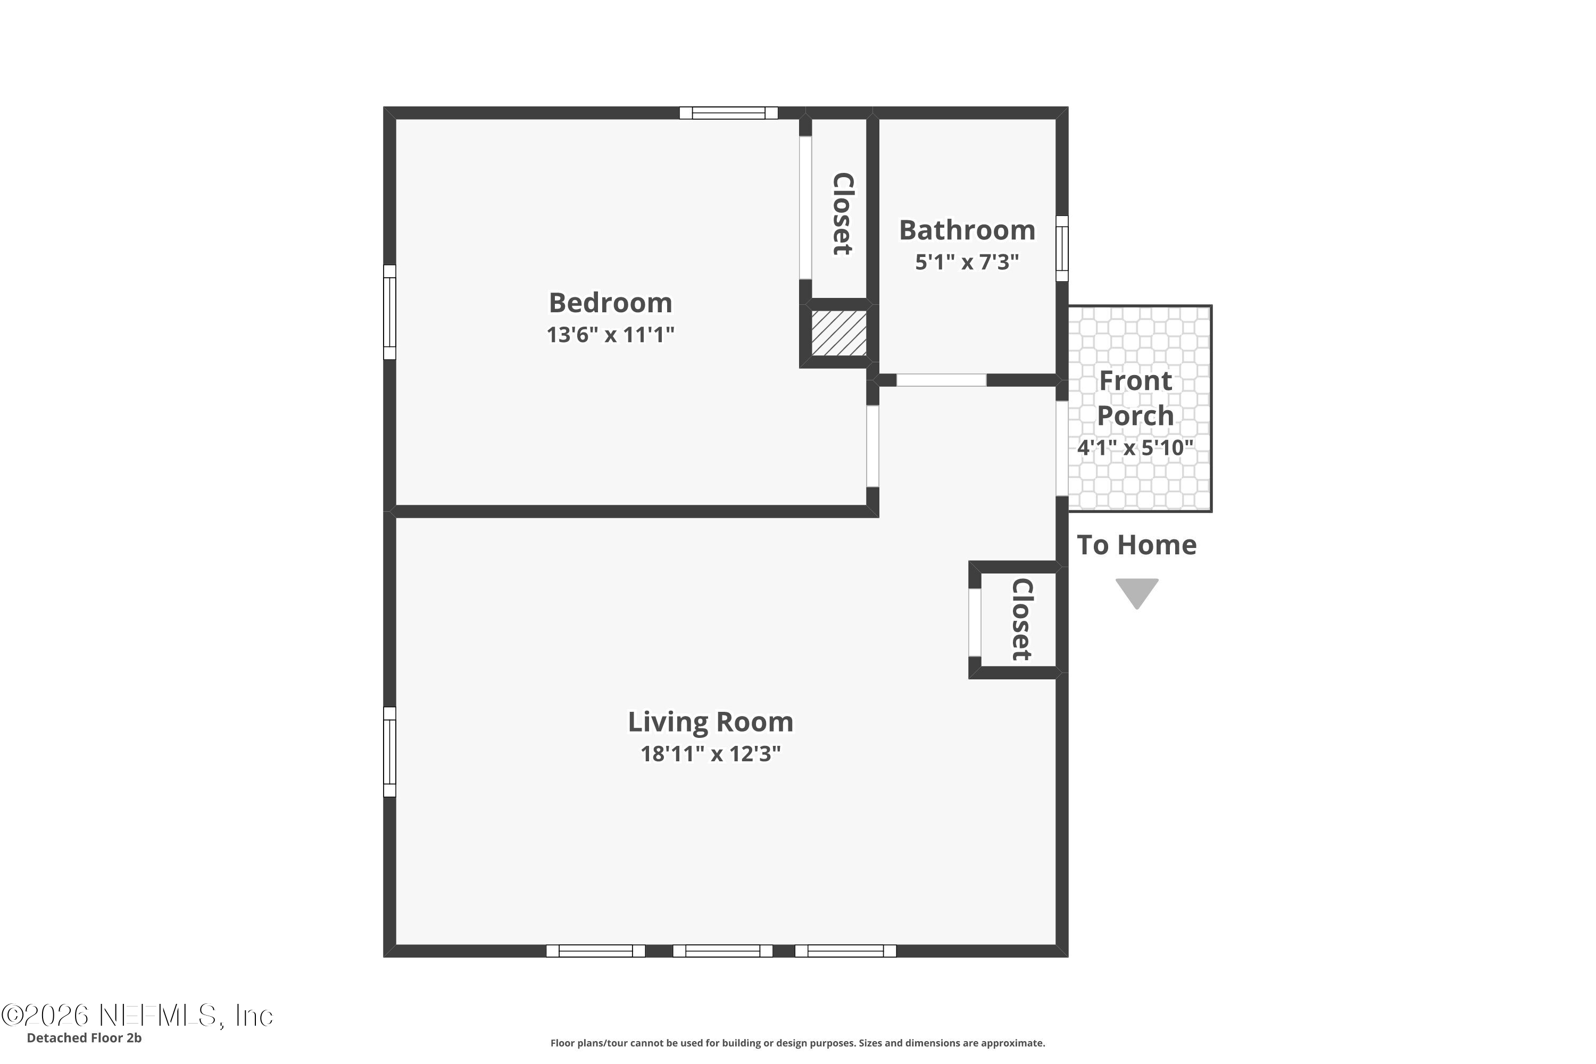
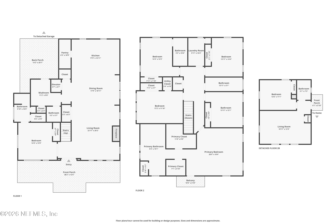
New construction, seven homes from the St. Johns River, on a quiet dead-end street in Historic Avondale. New construction in a neighborhood that almost never makes room for it. The main home has 6 bedrooms and 4.5 baths, with 10-foot ceilings, wood floors, crown molding and a marble gas fireplace anchoring an open floor plan made for entertaining. The kitchen has quartzite counters, an oversized island, 60" soft-close cabinetry, a walk-in pantry, stainless appliances and a dual-fuel range. Upstairs, the primary suite has tray ceilings, walk-in closets, a private balcony, and a spa bath with a marble double vanity, soaking tub and glass shower. Over the detached two-car garage, a 1-bedroom, 1-bath apartment with its own entrance works for guests, family, a home office or rental income. There's also an elevator, a wine room and a mudroom. Behind the walls it's built to last: stem wall foundation, spray-foam insulated roof, 400-amp service and two tankless gas water heaters.

Overview

Open House
11/8/2026 2:00PM - 5:00PM EST
Property Status
For Sale
Lot Size
6,969.6 Sq.Ft.
MLS ID
2171499
Property Type
Residential
Year Built
2025

Features & Amenities

Neighborhood
Jacksonville
Architecture Styles
Craftsman, Historic, Traditional
Stories
2
Garage Spaces
2.0
Water Source
Public
Utilities
Cable Available, Electricity Connected, Sewer Connected, Water Connected, Propane
Roof
Shingle
Lot Features
Historic Area, Sprinklers In Front, Sprinklers In Rear
Parking
Detached, Garage, Garage Door Opener, Guest, Off Street, On Street
Heat Type
Central, Electric
Air Conditioning
Central Air, Electric, Split System
Laundry Room
Electric Dryer Hookup, Washer Hookup
Fireplace
Gas
Appliances
Dishwasher, Disposal, Double Oven, Freezer, Gas Range, Ice Maker, Instant Hot Water, Microwave, Refrigerator, Tankless Water Heater, Washer, Wine Cooler
Other Interior Features
Breakfast Bar, Butler Pantry, Ceiling Fan(s), Elevator, Entrance Foyer, His and Hers Closets, Kitchen Island, Open Floorplan, Pantry, Split Bedrooms, Walk-In Closet(s), Wet Bar, Wine Cellar
Sewer
Public Sewer
Other Exterior Features
Balcony
Sales Price
$1,825,000
Real Estate Tax
$3,465/yr

Downloads

1829 POWELL Place

Schedule a Tour

I would love to help you see this beautiful home! As a full-service brokerage, I can help you tour. Please submit an offer, and answer questions about the buying process.

Thank you

for your interest in 1829 POWELL Place, Jacksonville, FL 32205

1829 POWELL Place
Navigate
1829 POWELL Place
explore in 3d

Mortgage Calculator

Estimate your monthly mortgage payment, including the principal and interest, property taxes, and HOA. Adjust the values to generate a more accurate rate.
$0,000 Your Payment 20 15 65
$0,000 Your Payment

I'm Interested In

1829 POWELL Place

or
  • CallJulia Fattahi

    License #3361710

    (904) 728-8992