Leave a Message

Thank you for your message. I will be in touch with you shortly.

Explore My Properties

Property Description

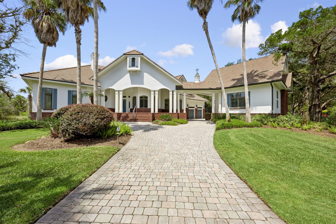
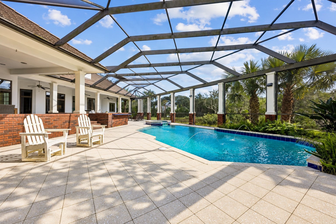
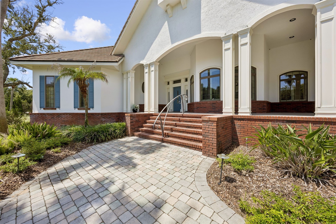
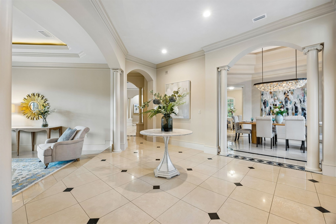
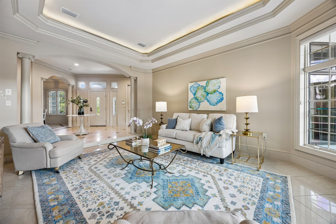
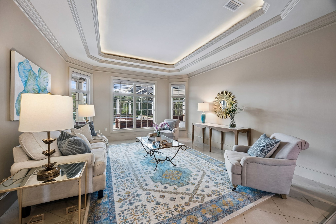
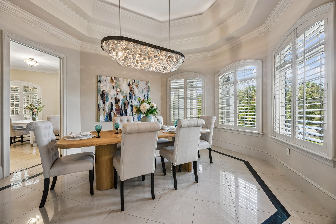
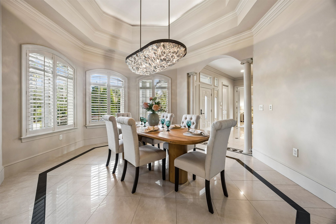
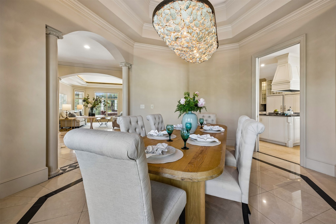
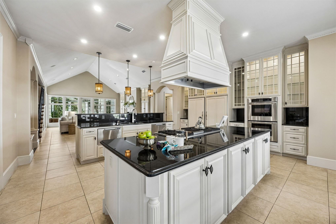
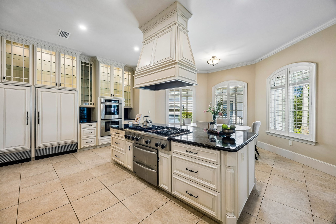
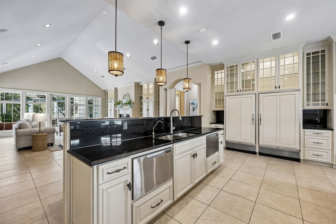
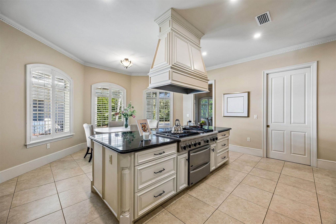
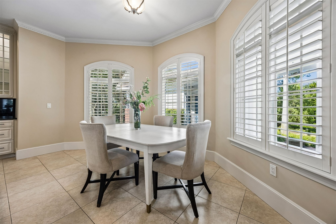
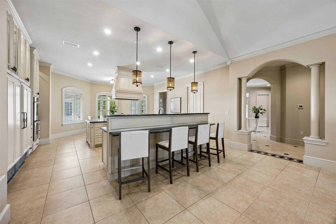
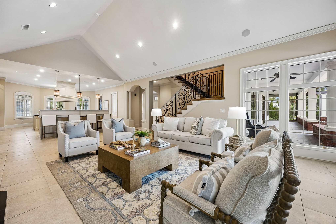
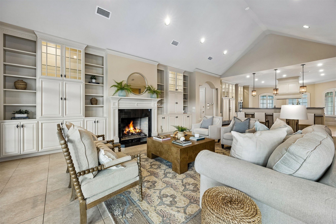
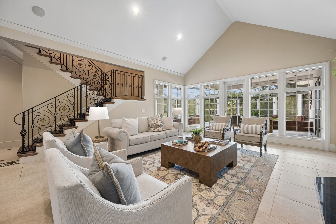
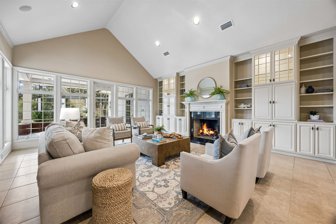
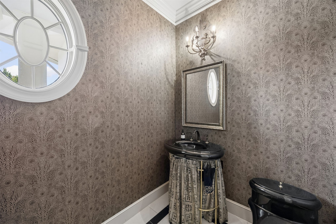
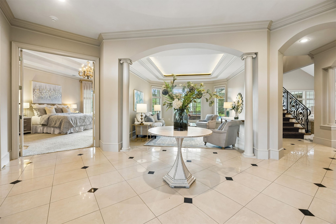
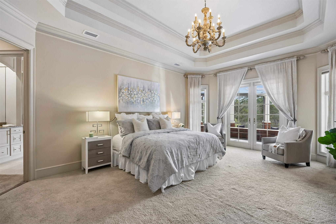
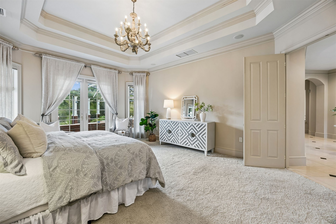
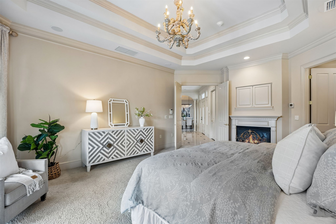
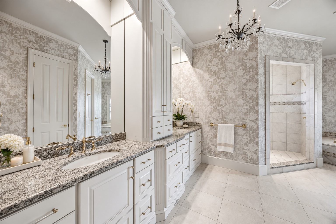
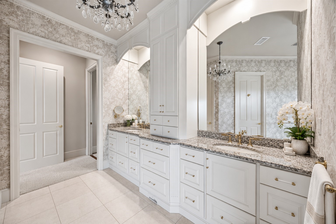
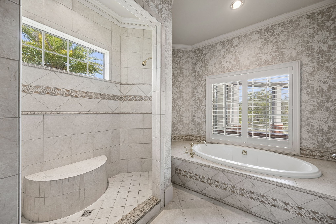
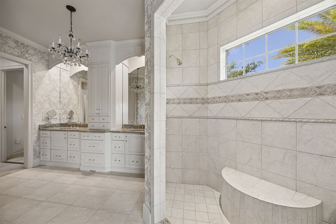
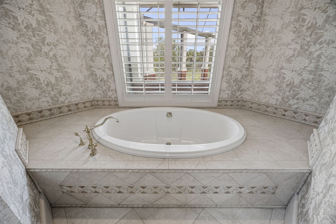
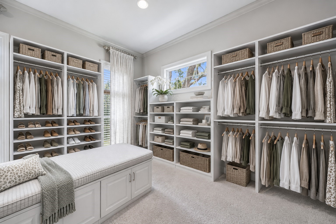
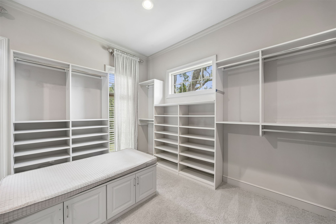
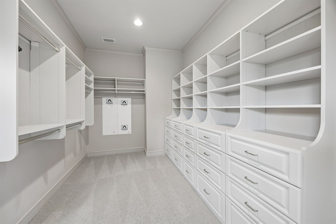
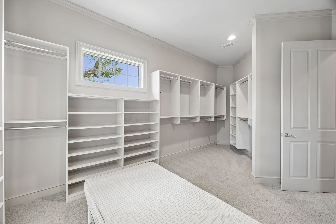
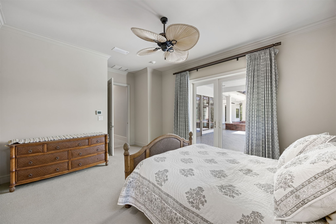
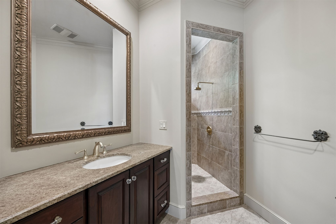
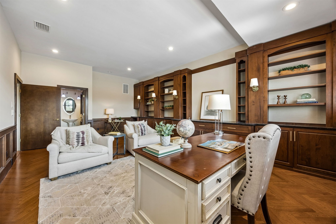
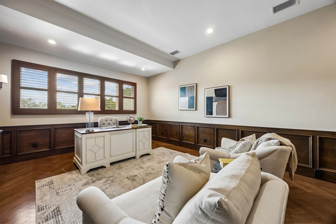
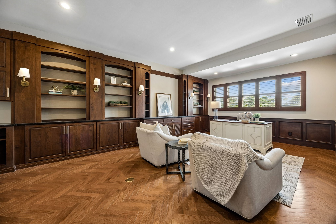
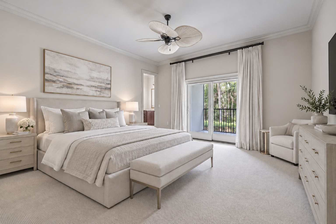
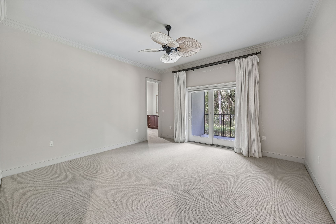
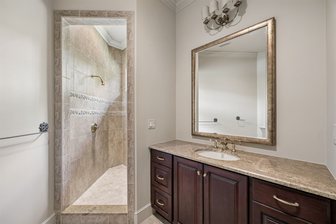
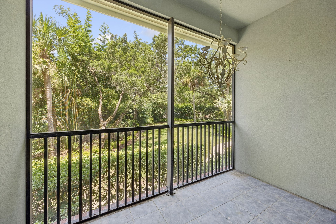
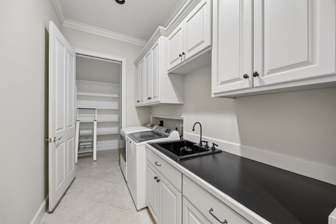
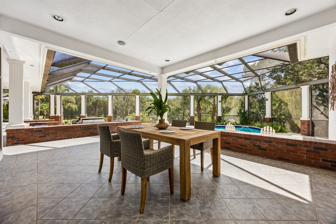
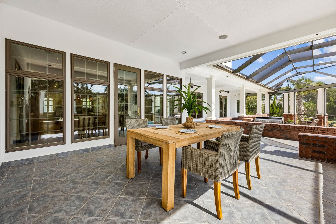
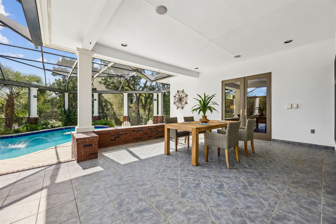
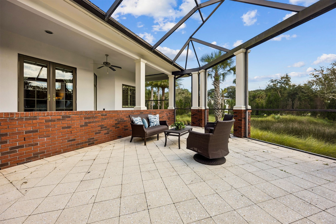
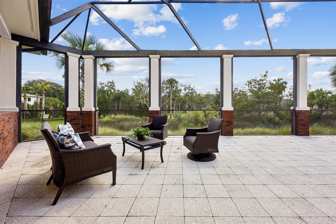
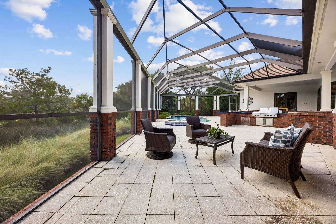
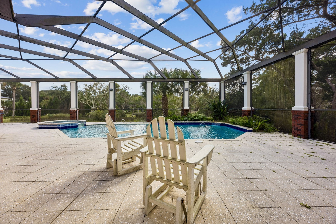
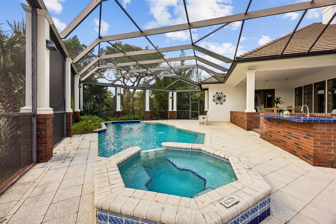
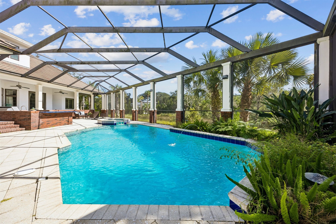
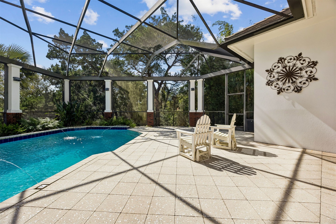
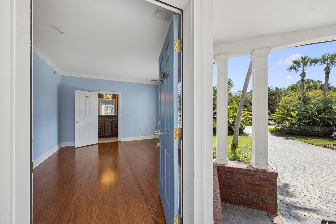
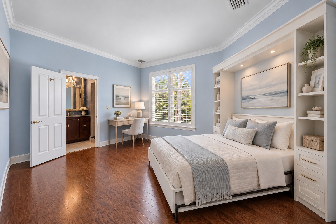
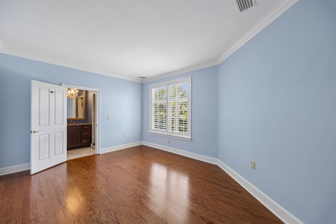
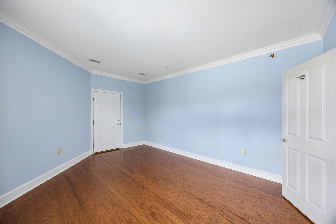
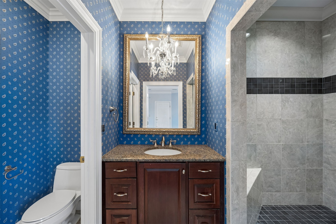
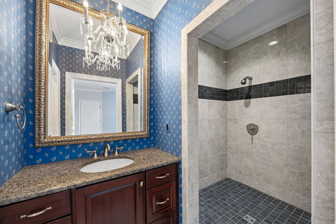
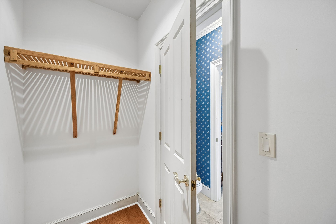
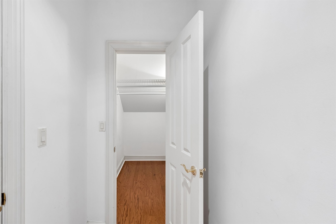
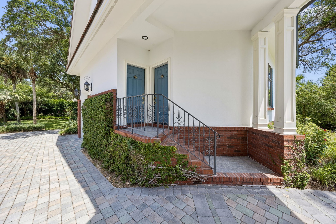
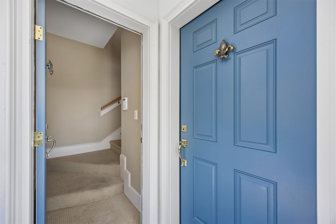
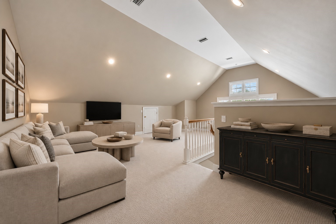
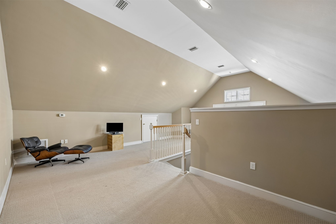
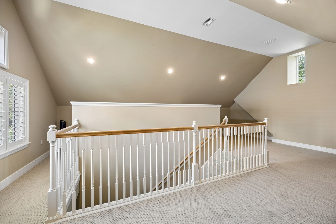
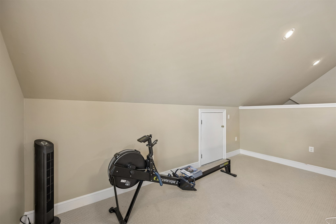
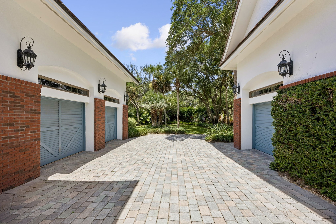
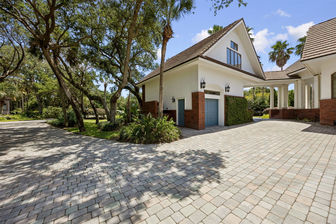
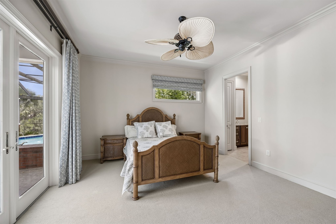
Situated on one of the largest homesites in the highly sought-after Long Point community, this custom estate offers an extraordinary combination of luxury, privacy, and timeless craftsmanship. Designed, built, and lovingly maintained, this brick and stucco home features a lifetime concrete tile roof, Andersen windows and doors, lush professional landscaping, and dual entrances. The chef's kitchen is a dream, appointed with a 48-inch Thermador gas cooktop, 30-inch Thermador double convection ovens, two warming drawers, premium appliances, and exquisite Bill Mooney custom cabinetry that continues throughout the baths, laundry room, and family room. Elegant details include smooth multi-tray volume ceilings, huge primary closet designed by California Closets, and exceptional millwork throughout. Nearly 2,000 square feet of screened outdoor living space creates the perfect retreat, featuring a sparkling pool, spa, and deluxe summer kitchen overlooking a pristine preservation area, tidal marsh, and unmatched natural seclusion. A detached carriage house offers a private guest suite plus an upstairs office or studio, providing flexible living options. Residents enjoy exclusive Long Point with a gated entrance, while also benefiting from the world-class lifestyle of Amelia Island Plantation, with championship golf, tennis, dining, shopping, walking and biking trails, a full-service spa, and miles of pristine beaches just moments away. This is a rare opportunity to own one of Long Point's most exceptional private estates. Please note: Some rooms have been virtually staged to show the potential for these spaces.

Overview

Property Status
For Sale
Lot Size
1.06 Acres
MLS ID
117716
Property Type
Residential
Year Built
2003

Features & Amenities

Total Area
5,361 Sq.Ft.
Neighborhood
Amelia Island
Architecture Styles
Two Story
Water Frontage
Marsh
Stories
2
Garage Spaces
3.0
Water Source
Public
Pool
In Ground, Private
Roof
Concrete, Tile
Lot Features
Irregular Lot
Parking
Driveway, Three Car Garage, Three or more Spaces, Garage Door Opener
Heat Type
Central, Electric, Heat Pump
Air Conditioning
Central Air, Electric, Heat Pump
Appliances
Some Gas Appliances, Dryer, Dishwasher, Disposal, Microwave, Oven, Refrigerator, Stove, Washer, Ice Maker
Other Interior Features
Ceiling Fan(s), French Door(s)/Atrium Door(s), Fireplace, Split Bedrooms, Storage, Shutters, Window Treatments, Central Vacuum
Sewer
Public Sewer
Security Features
Gated Community
Other Exterior Features
Irrigation Sprinklers
Sales Price
$2,895,000
HOA
$2,500/yr
Zoning
PUD

Downloads

2 JUNIPER COURT

Schedule a Tour

I would love to help you see this beautiful home! As a full-service brokerage, I can help you tour. Please submit an offer, and answer questions about the buying process.

Thank you

for your interest in 2 JUNIPER COURT, Amelia Island, FL 32034

2 JUNIPER COURT
Navigate

Mortgage Calculator

Estimate your monthly mortgage payment, including the principal and interest, property taxes, and HOA. Adjust the values to generate a more accurate rate.
$0,000 Your Payment 20 15 65
$0,000 Your Payment

I'm Interested In

2 JUNIPER COURT

or
  • CallPatti Burch

    License #3261868

    (904) 753-4209