Leave a Message

Thank you for your message. I will be in touch with you shortly.

Explore My Properties

Property Description

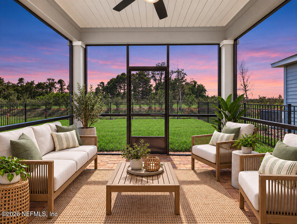
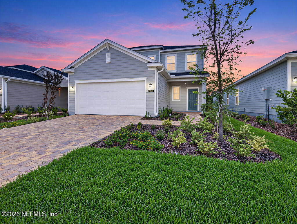
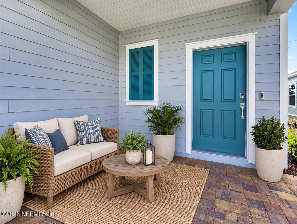
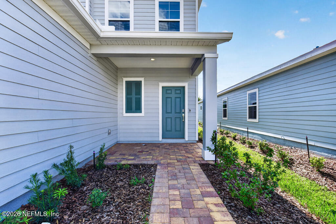
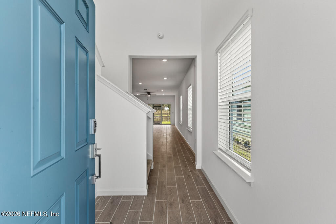
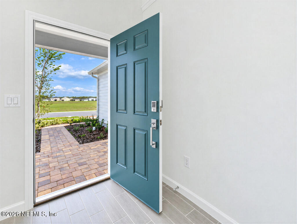
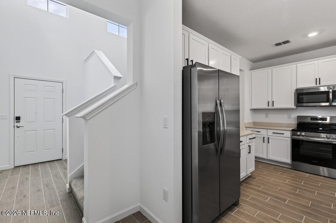
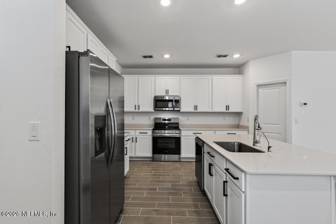
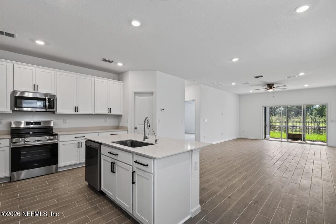
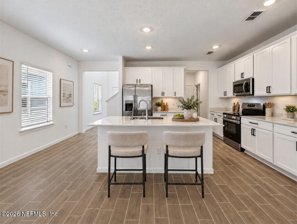
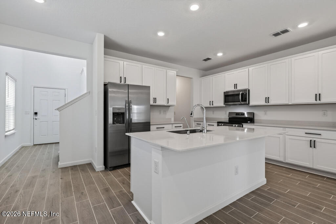
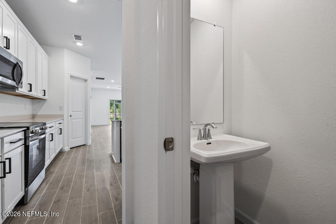
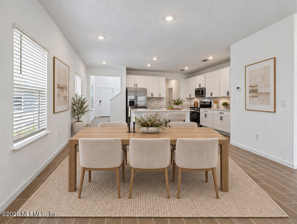
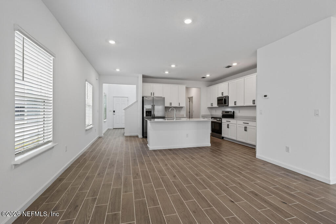
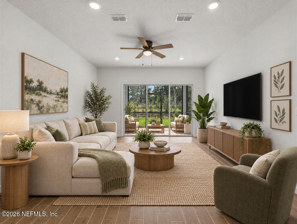
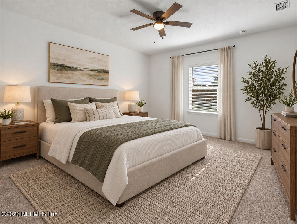
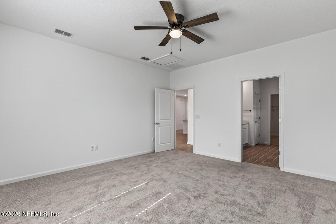
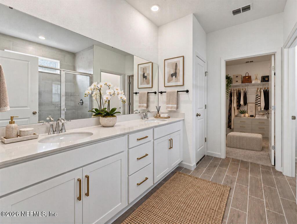
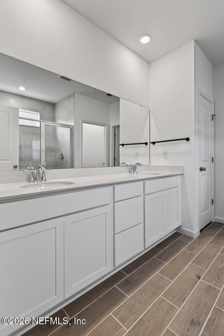
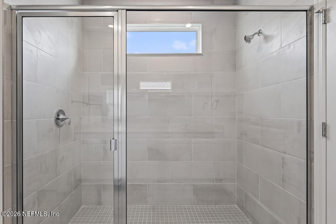
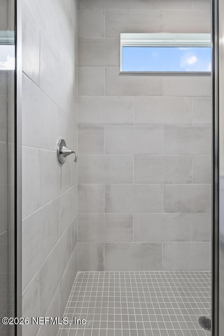
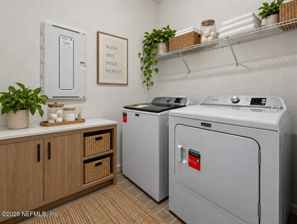
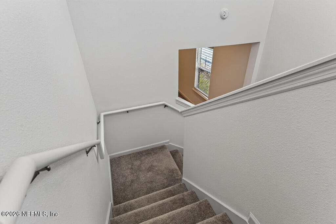
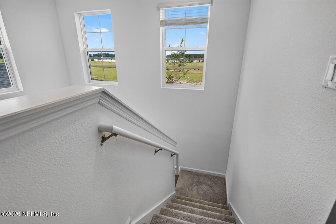
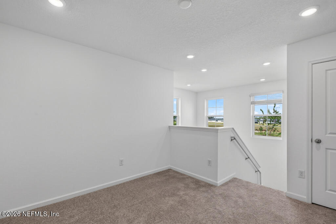
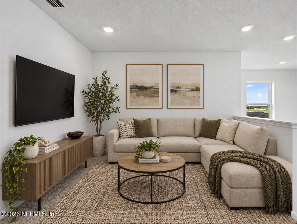
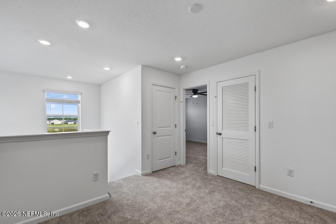
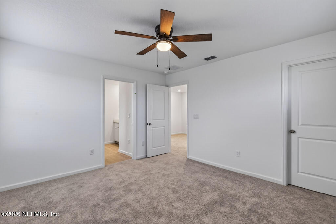
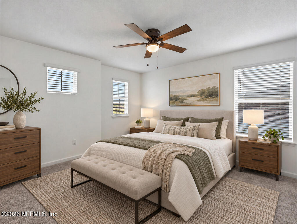
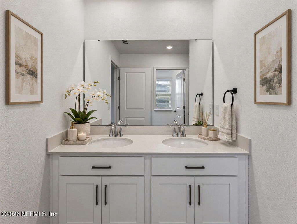
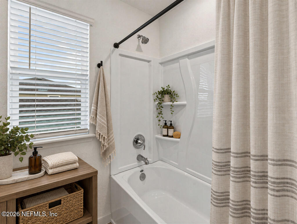
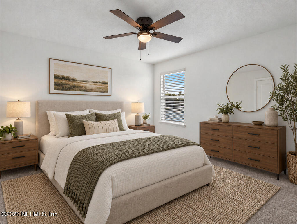
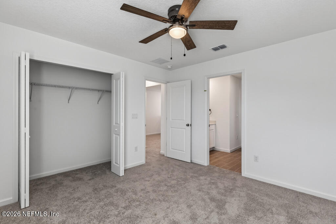
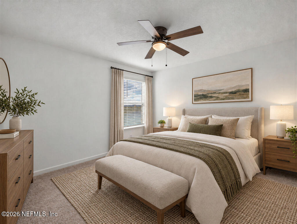
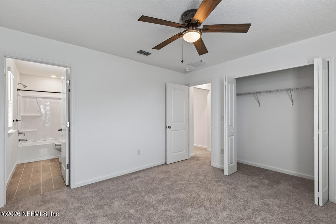
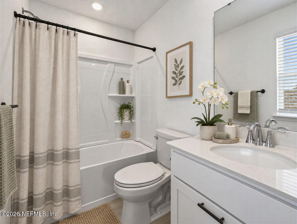
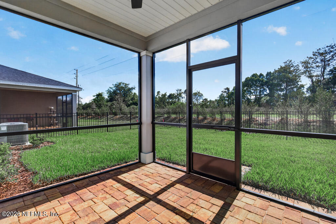
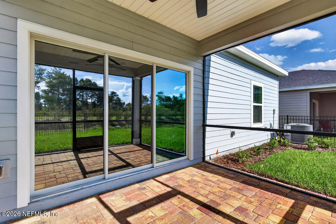
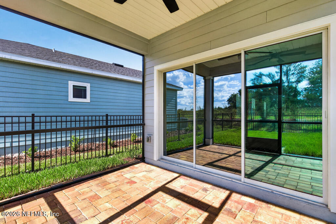
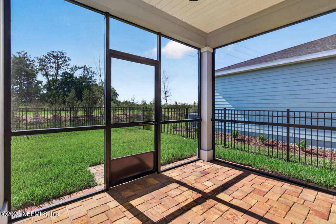
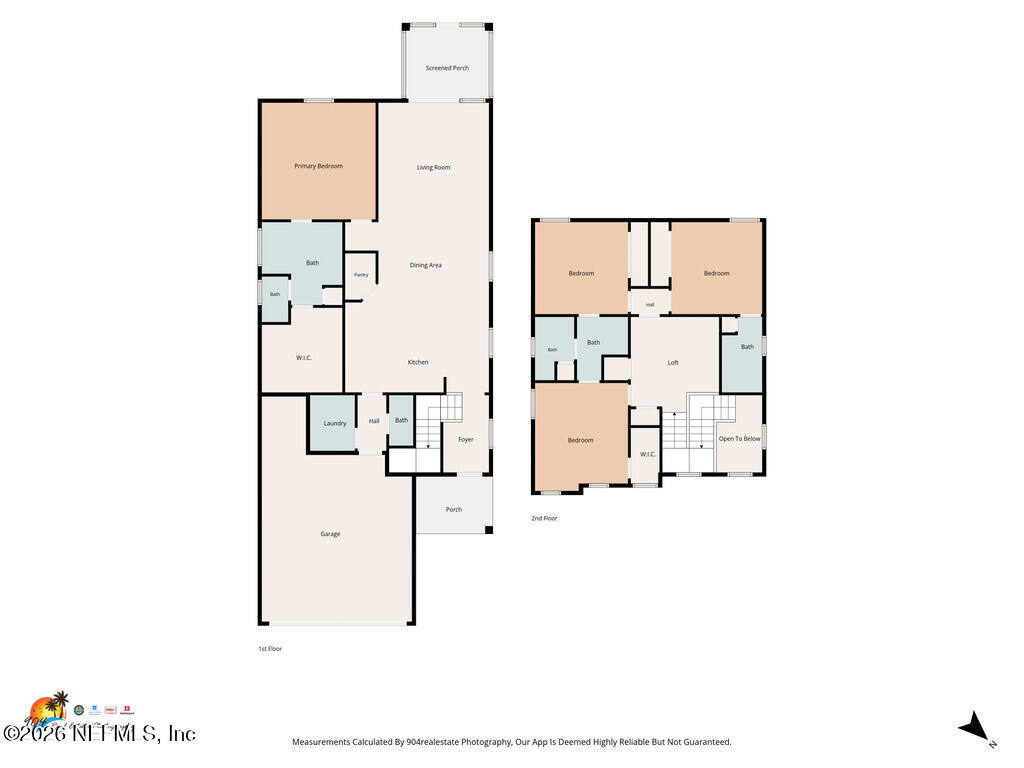
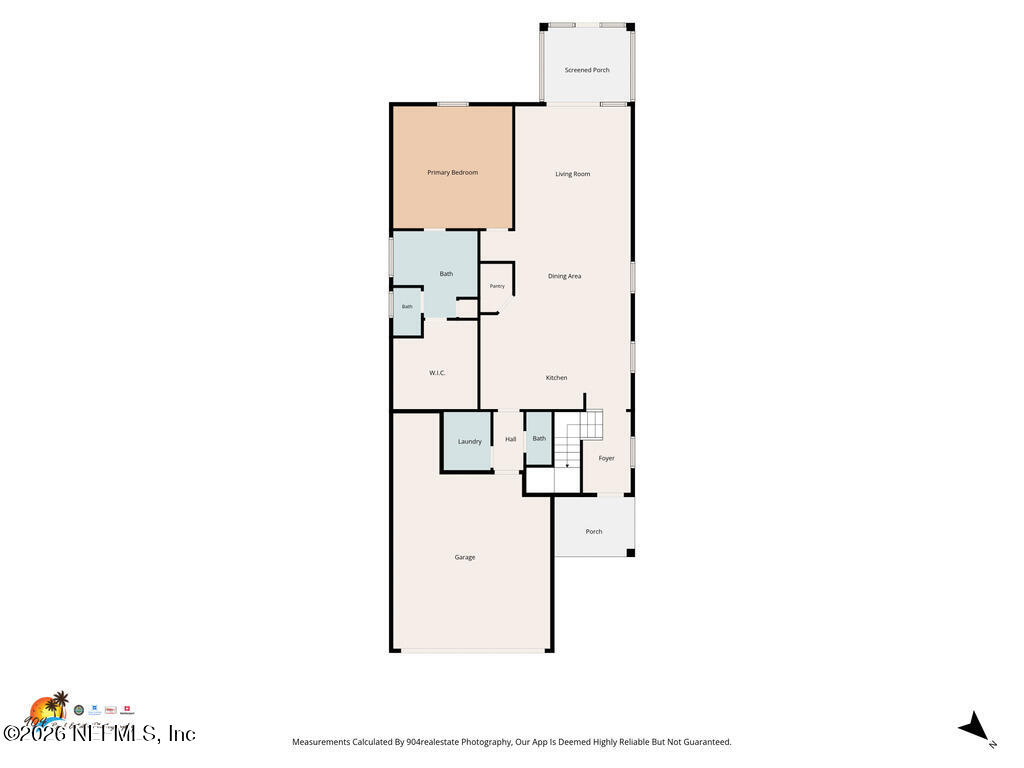
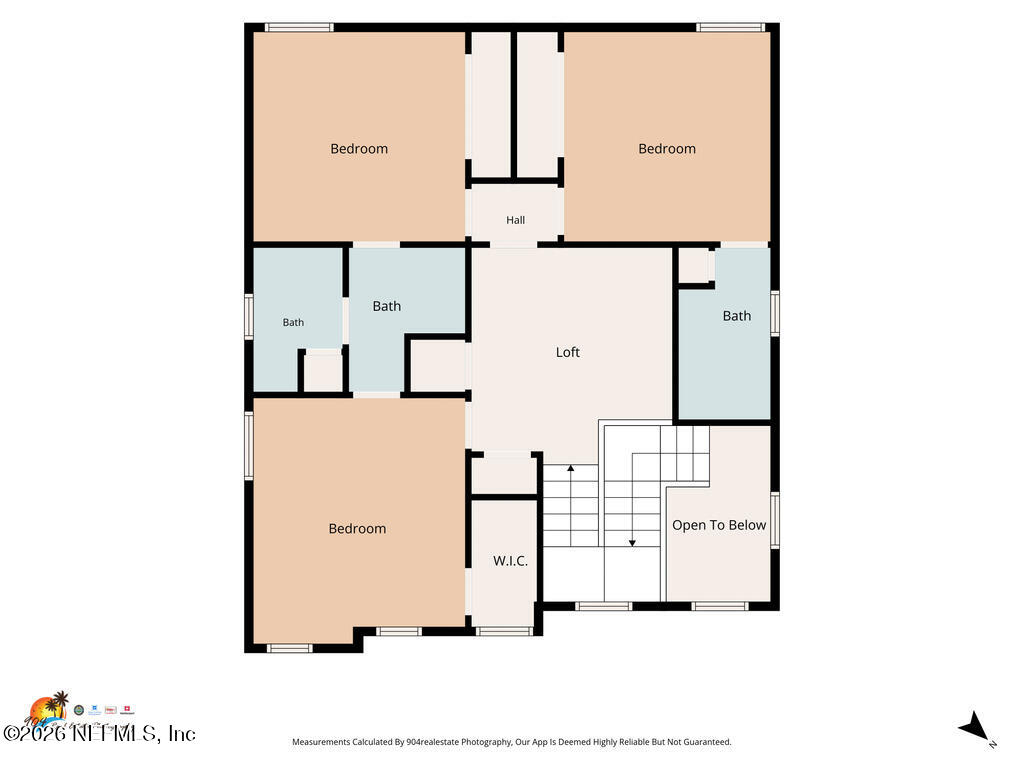
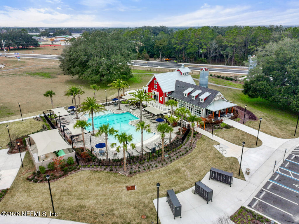
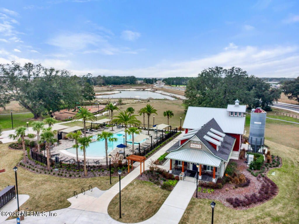
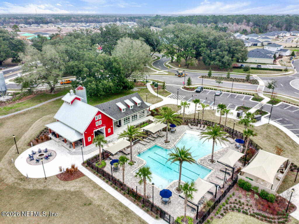
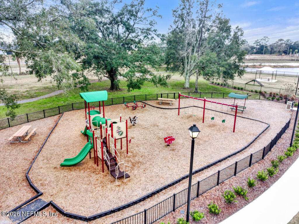
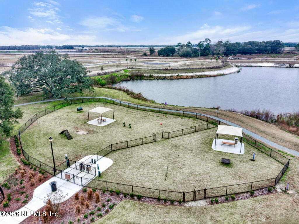
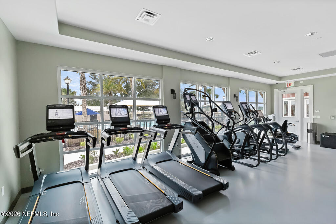
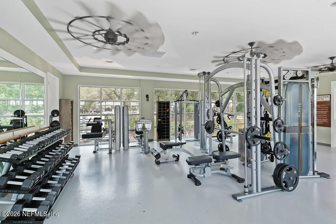
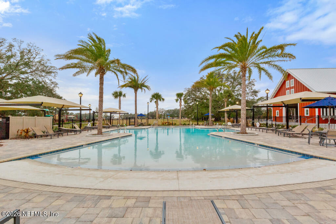
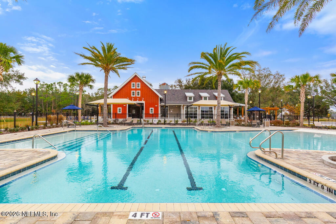
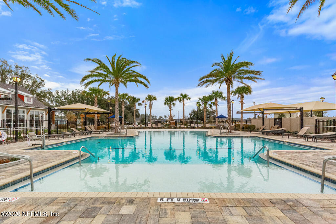
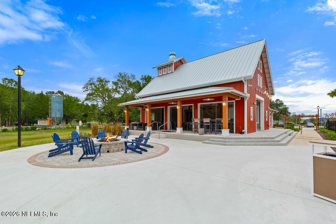
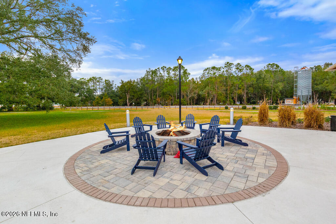
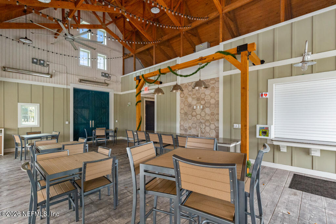
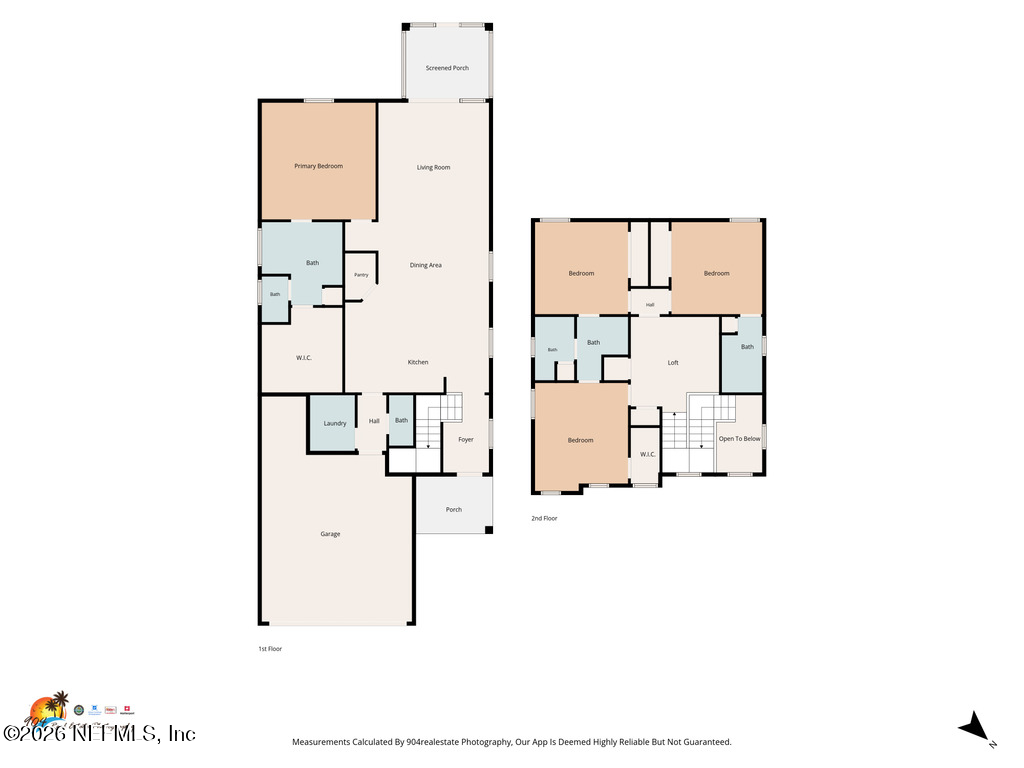
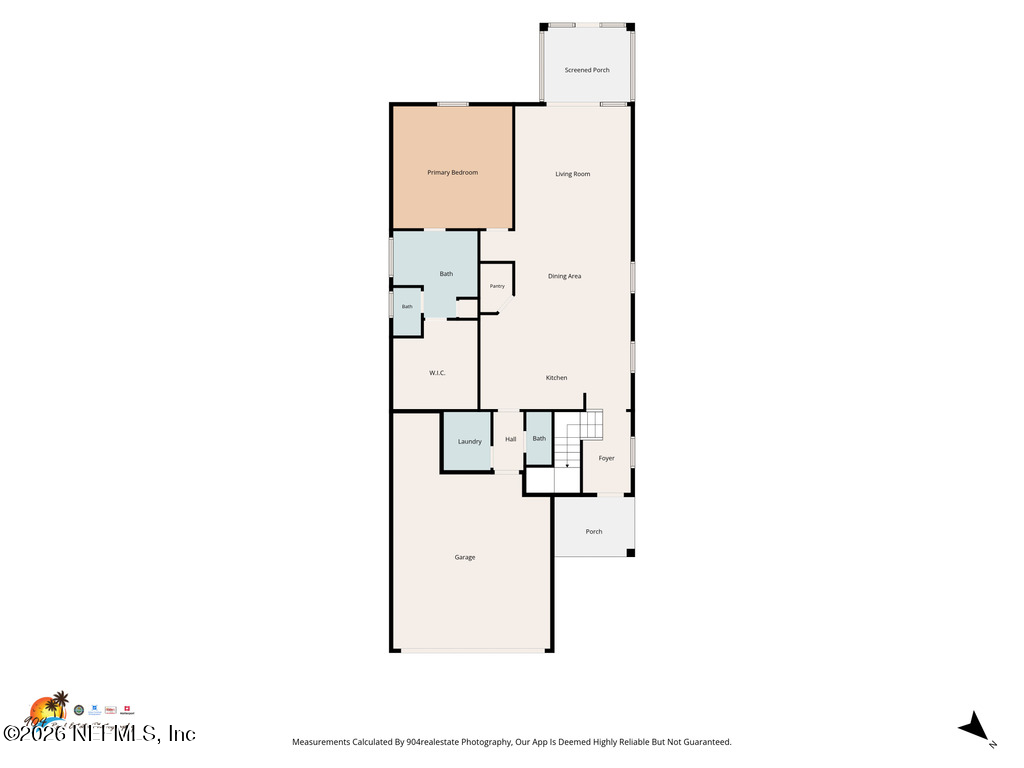
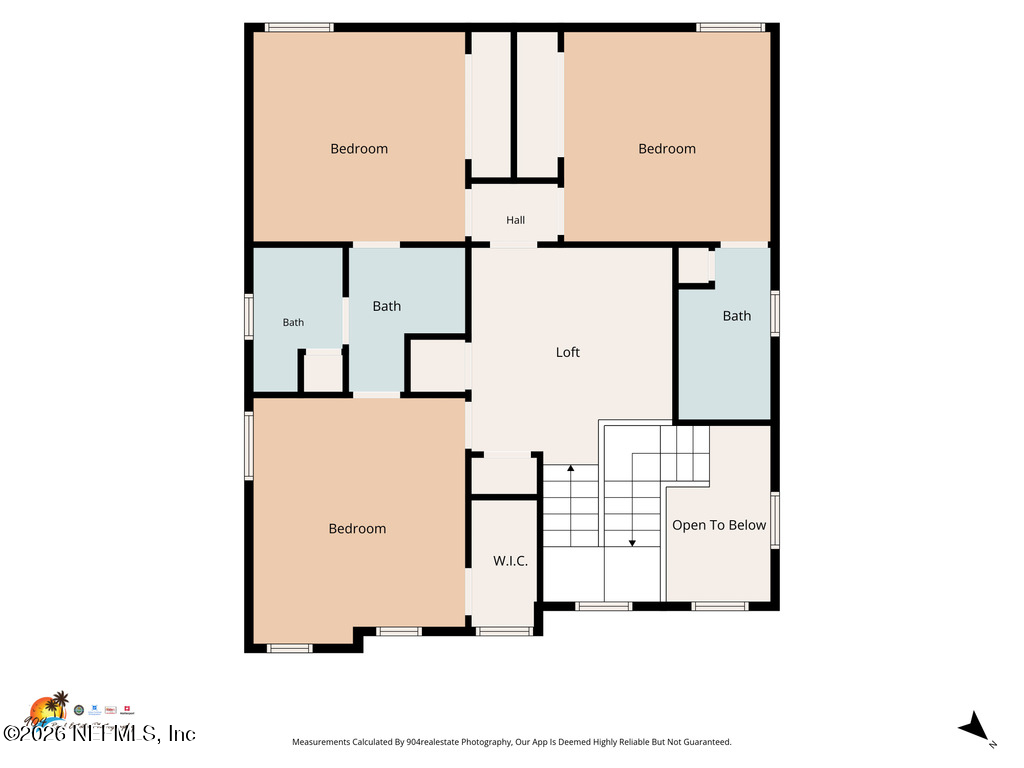
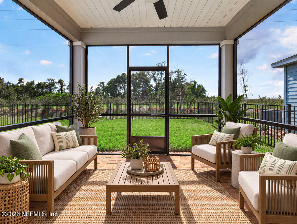
WELCOME HOME to Granary Park! Discover the perfect blend of comfort, style, and family-friendly living in this BRAND NEW 4-bedroom, 3.5-bath home featuring Lennar's highly sought-after CHLOE floor plan! This beautifully designed two-story home offers an inviting open floor plan, spacious living areas, an upstairs loft, and a FULLY FENCED BACKYARD! The heart of the home is the gorgeous kitchen featuring 42-inch cabinetry, quartz countertops, stainless steel appliances, and a large center island perfect for gathering with family and friends. The kitchen flows effortlessly into the dining and family rooms, creating an ideal space for everyday living and entertaining. Enjoy the convenience and privacy of a MAIN-FLOOR PRIMARY SUITE, complete with a spacious walk-in closet and beautifully appointed bathroom. A convenient half bath is also located downstairs. Upstairs, you'll find a versatile LOFT that's perfect for a second family room, playroom, homework area, or home office! Three additional spacious bedrooms offer plenty of room for everyone, including two bedrooms connected by a Jack-and-Jill bathroom and a third bedroom featuring its own PRIVATE ENSUITE BATHROOM--ideal for older children, visiting family, in-laws, or overnight guests! Step outside and enjoy your FULLY FENCED BACKYARD, offering plenty of room for children and pets to play, family barbecues, or simply relaxing and enjoying the Florida sunshine! WASHER AND DRYER INCLUDED! Located in the wonderful, family-friendly community of GRANARY PARK, residents enjoy resort-style amenities including a sparkling pool, fitness center, clubhouse, playground, dog park, fire pit, and community events and festivals that bring neighbors together! Conveniently located near highly rated schools, shopping, dining, and everyday conveniences. More than just a beautiful new home, Granary Park offers a lifestyle your whole family will love!

Overview

Property Status
For Lease
Lot Size
5,227.2 Sq.Ft.
MLS ID
2170801
Property Type
Residential
Year Built
2026

Features & Amenities

Architecture Styles
Traditional
Stories
2
Garage Spaces
2.0
Utilities
Cable Available, Electricity Available, Sewer Available, Water Available
Parking
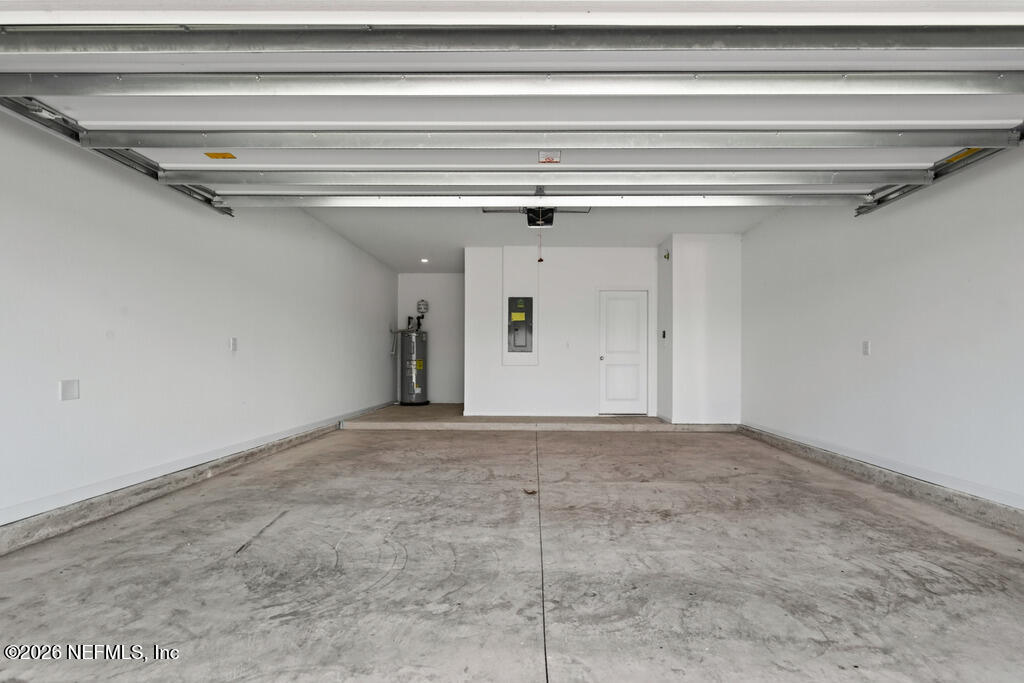
Attached, Garage
Heat Type
Central, Electric, Heat Pump
Air Conditioning
Central Air, Electric
Laundry Room
Lower Level
Appliances
Dishwasher, Disposal, Dryer, Electric Cooktop, Electric Oven, Electric Range, Microwave, Refrigerator, Washer
Other Interior Features
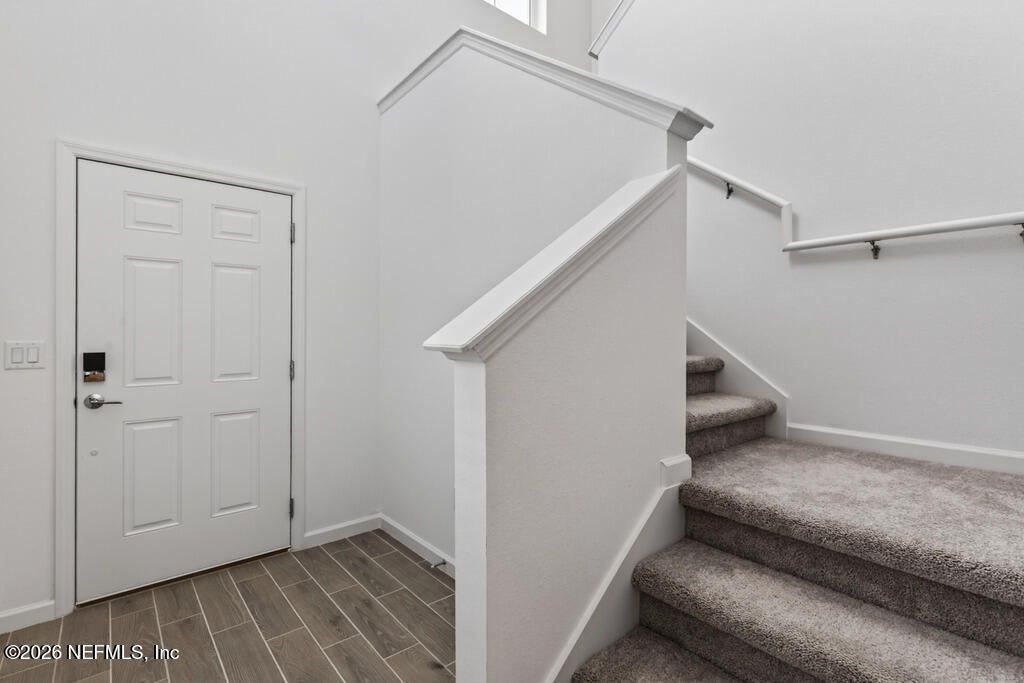
Breakfast Bar, Breakfast Nook, Ceiling Fan(s), Entrance Foyer, Kitchen Island, Pantry, Primary Bathroom - Shower No Tub, Primary Downstairs, Split Bedrooms, Walk-In Closet(s)
HOA Amenities
Pool, Clubhouse, Dog Park, Fitness Center, Park, Playground
Security Features
Smoke Detector(s)
Lease Price
$2,495/mo
Lease Term
12 MONTHS

Downloads

2956 ADELAIDE Road

Schedule a Tour

I would love to help you see this beautiful home! As a full-service brokerage, I can help you tour. Please submit an offer, and answer questions about the buying process.

Thank you

for your interest in 2956 ADELAIDE Road, Green Cove Springs, FL 32043

2956 ADELAIDE Road
Navigate

I'm Interested In

2956 ADELAIDE Road