Leave a Message

Thank you for your message. I will be in touch with you shortly.

Explore My Properties

Property Description

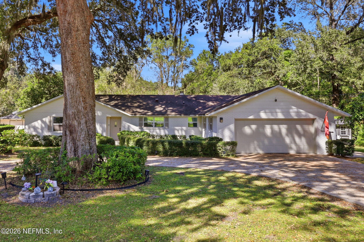
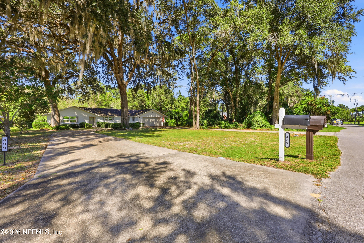
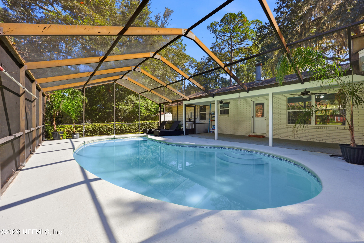
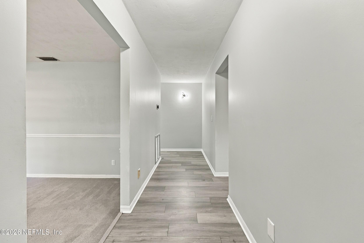
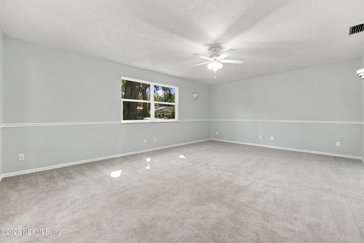
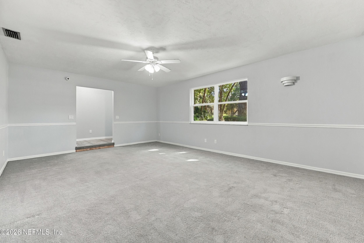
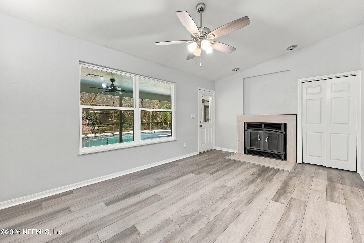
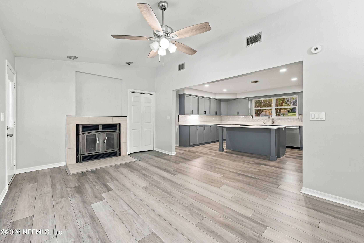
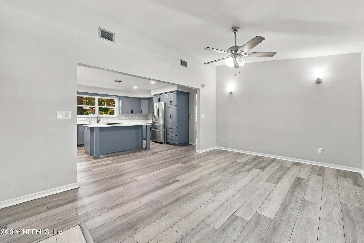
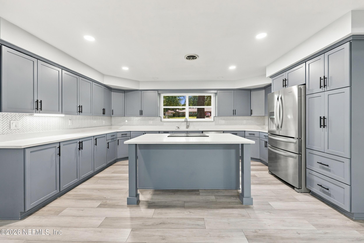
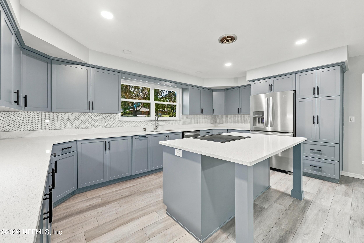
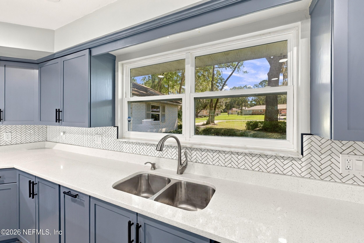
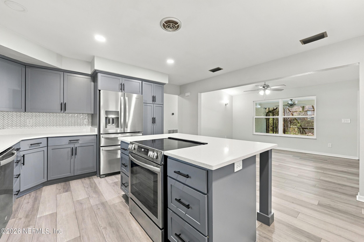
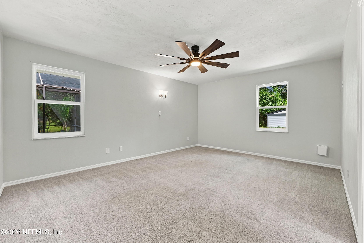
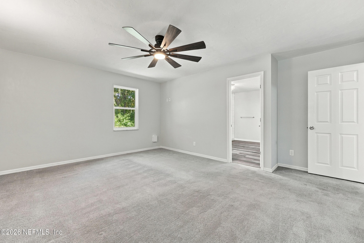
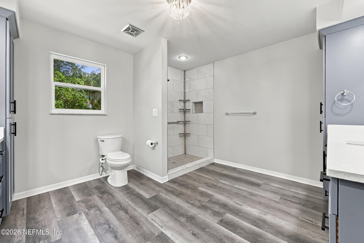
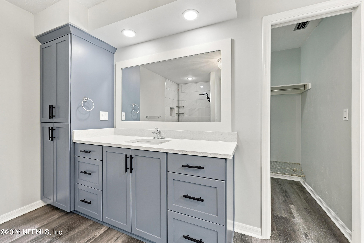
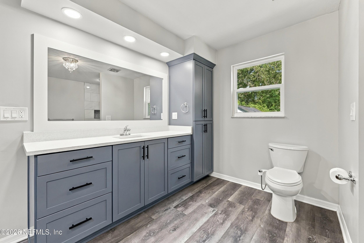
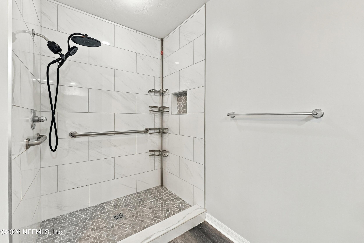
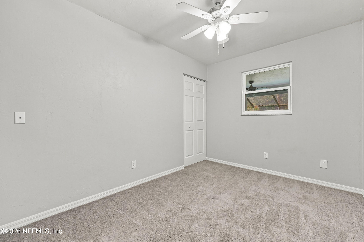
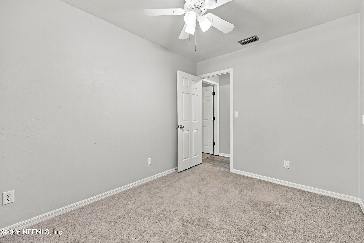
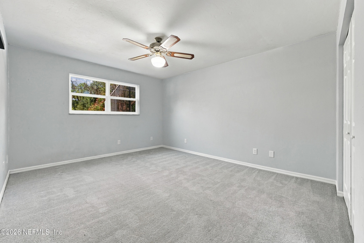
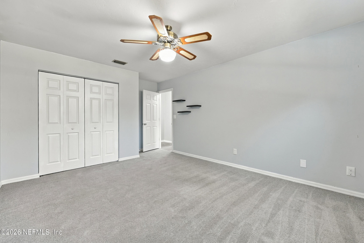
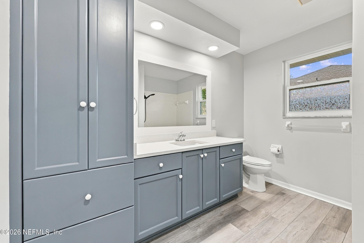
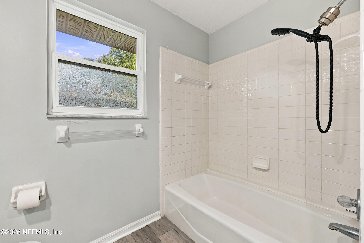
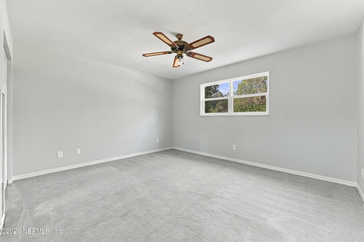
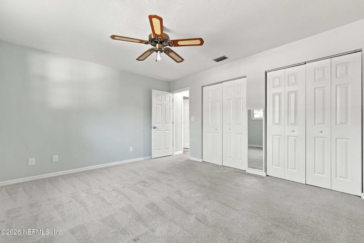
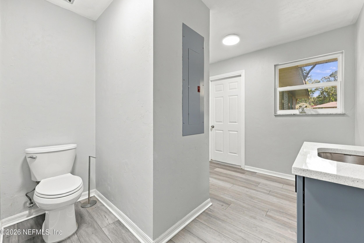
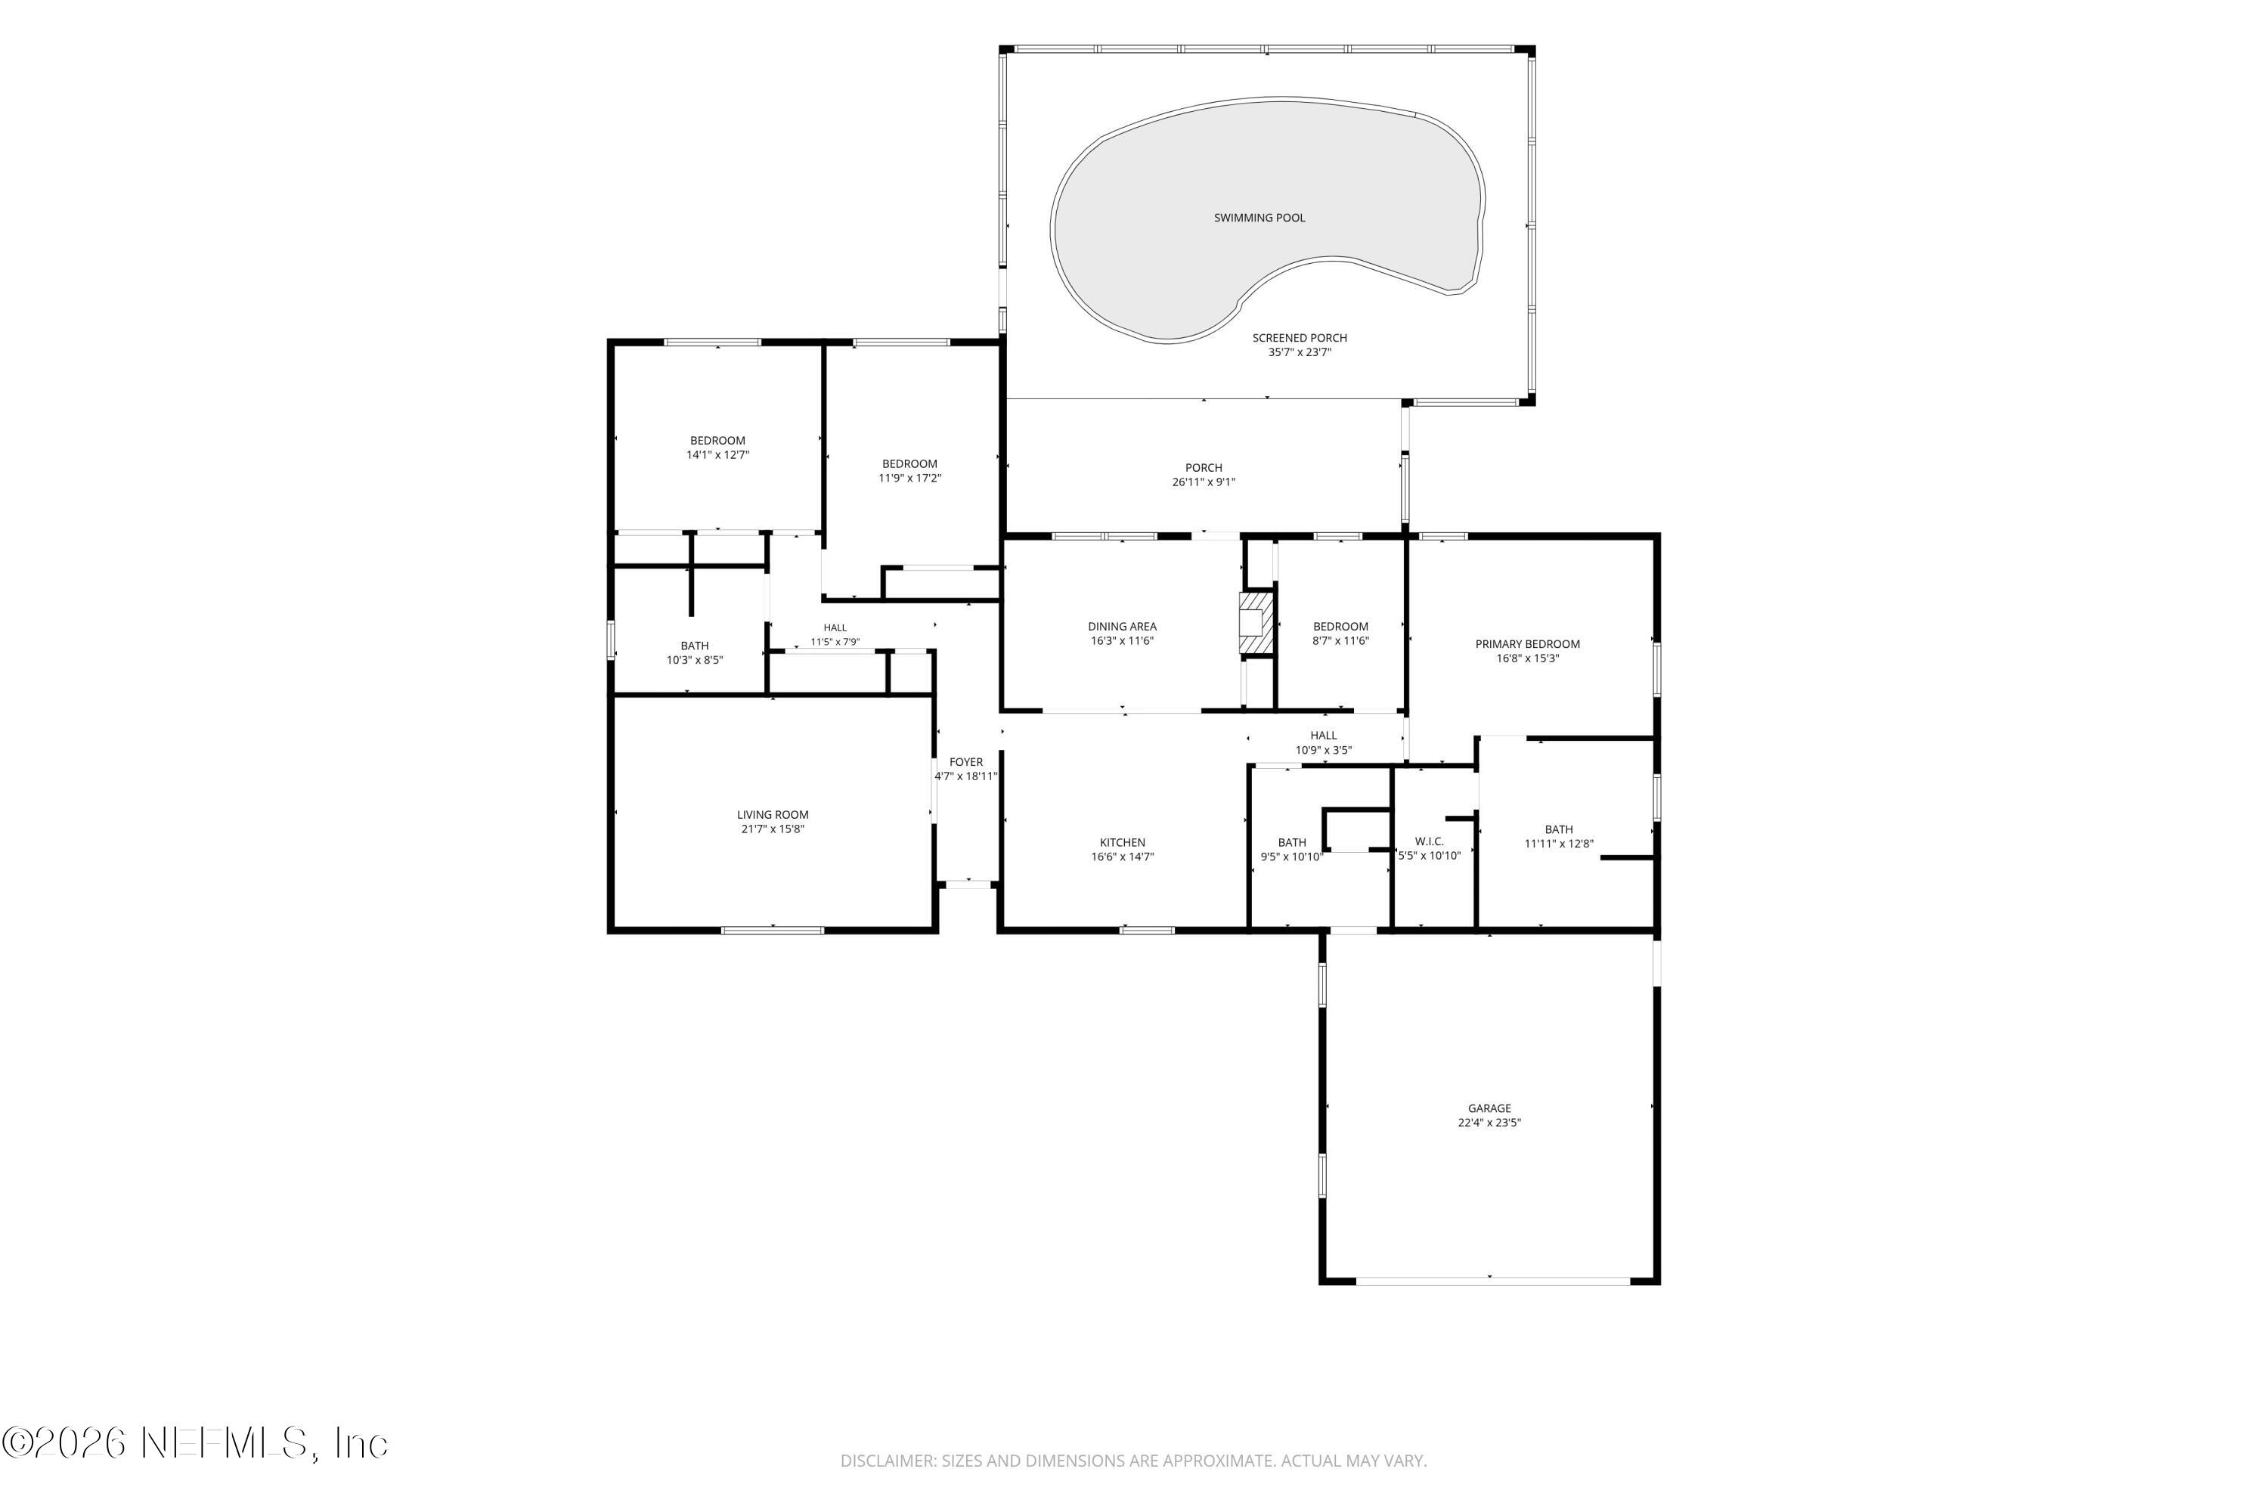
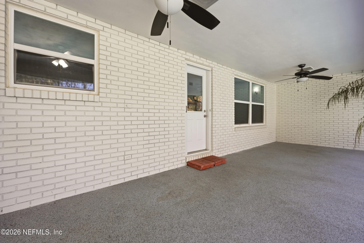
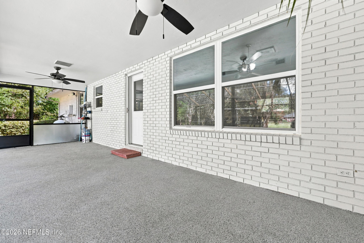
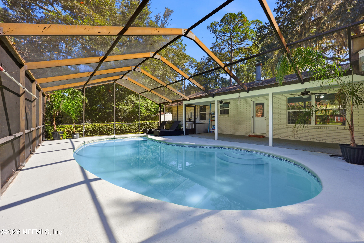
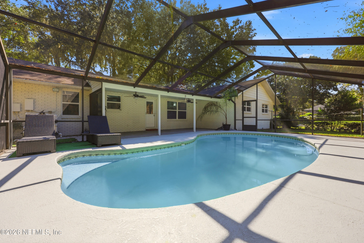
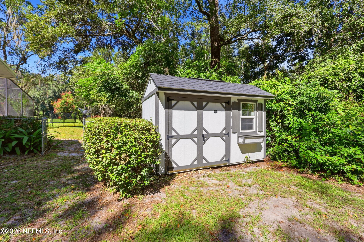
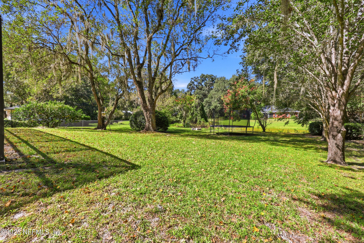
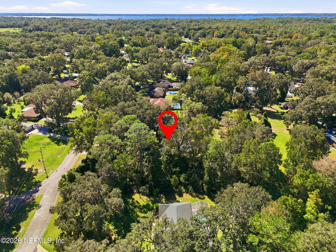
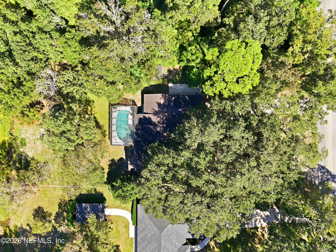
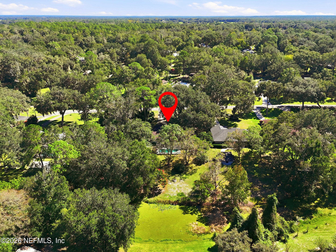
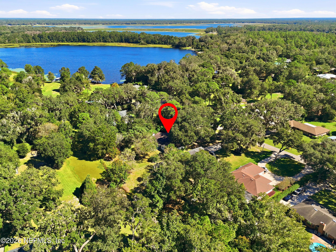
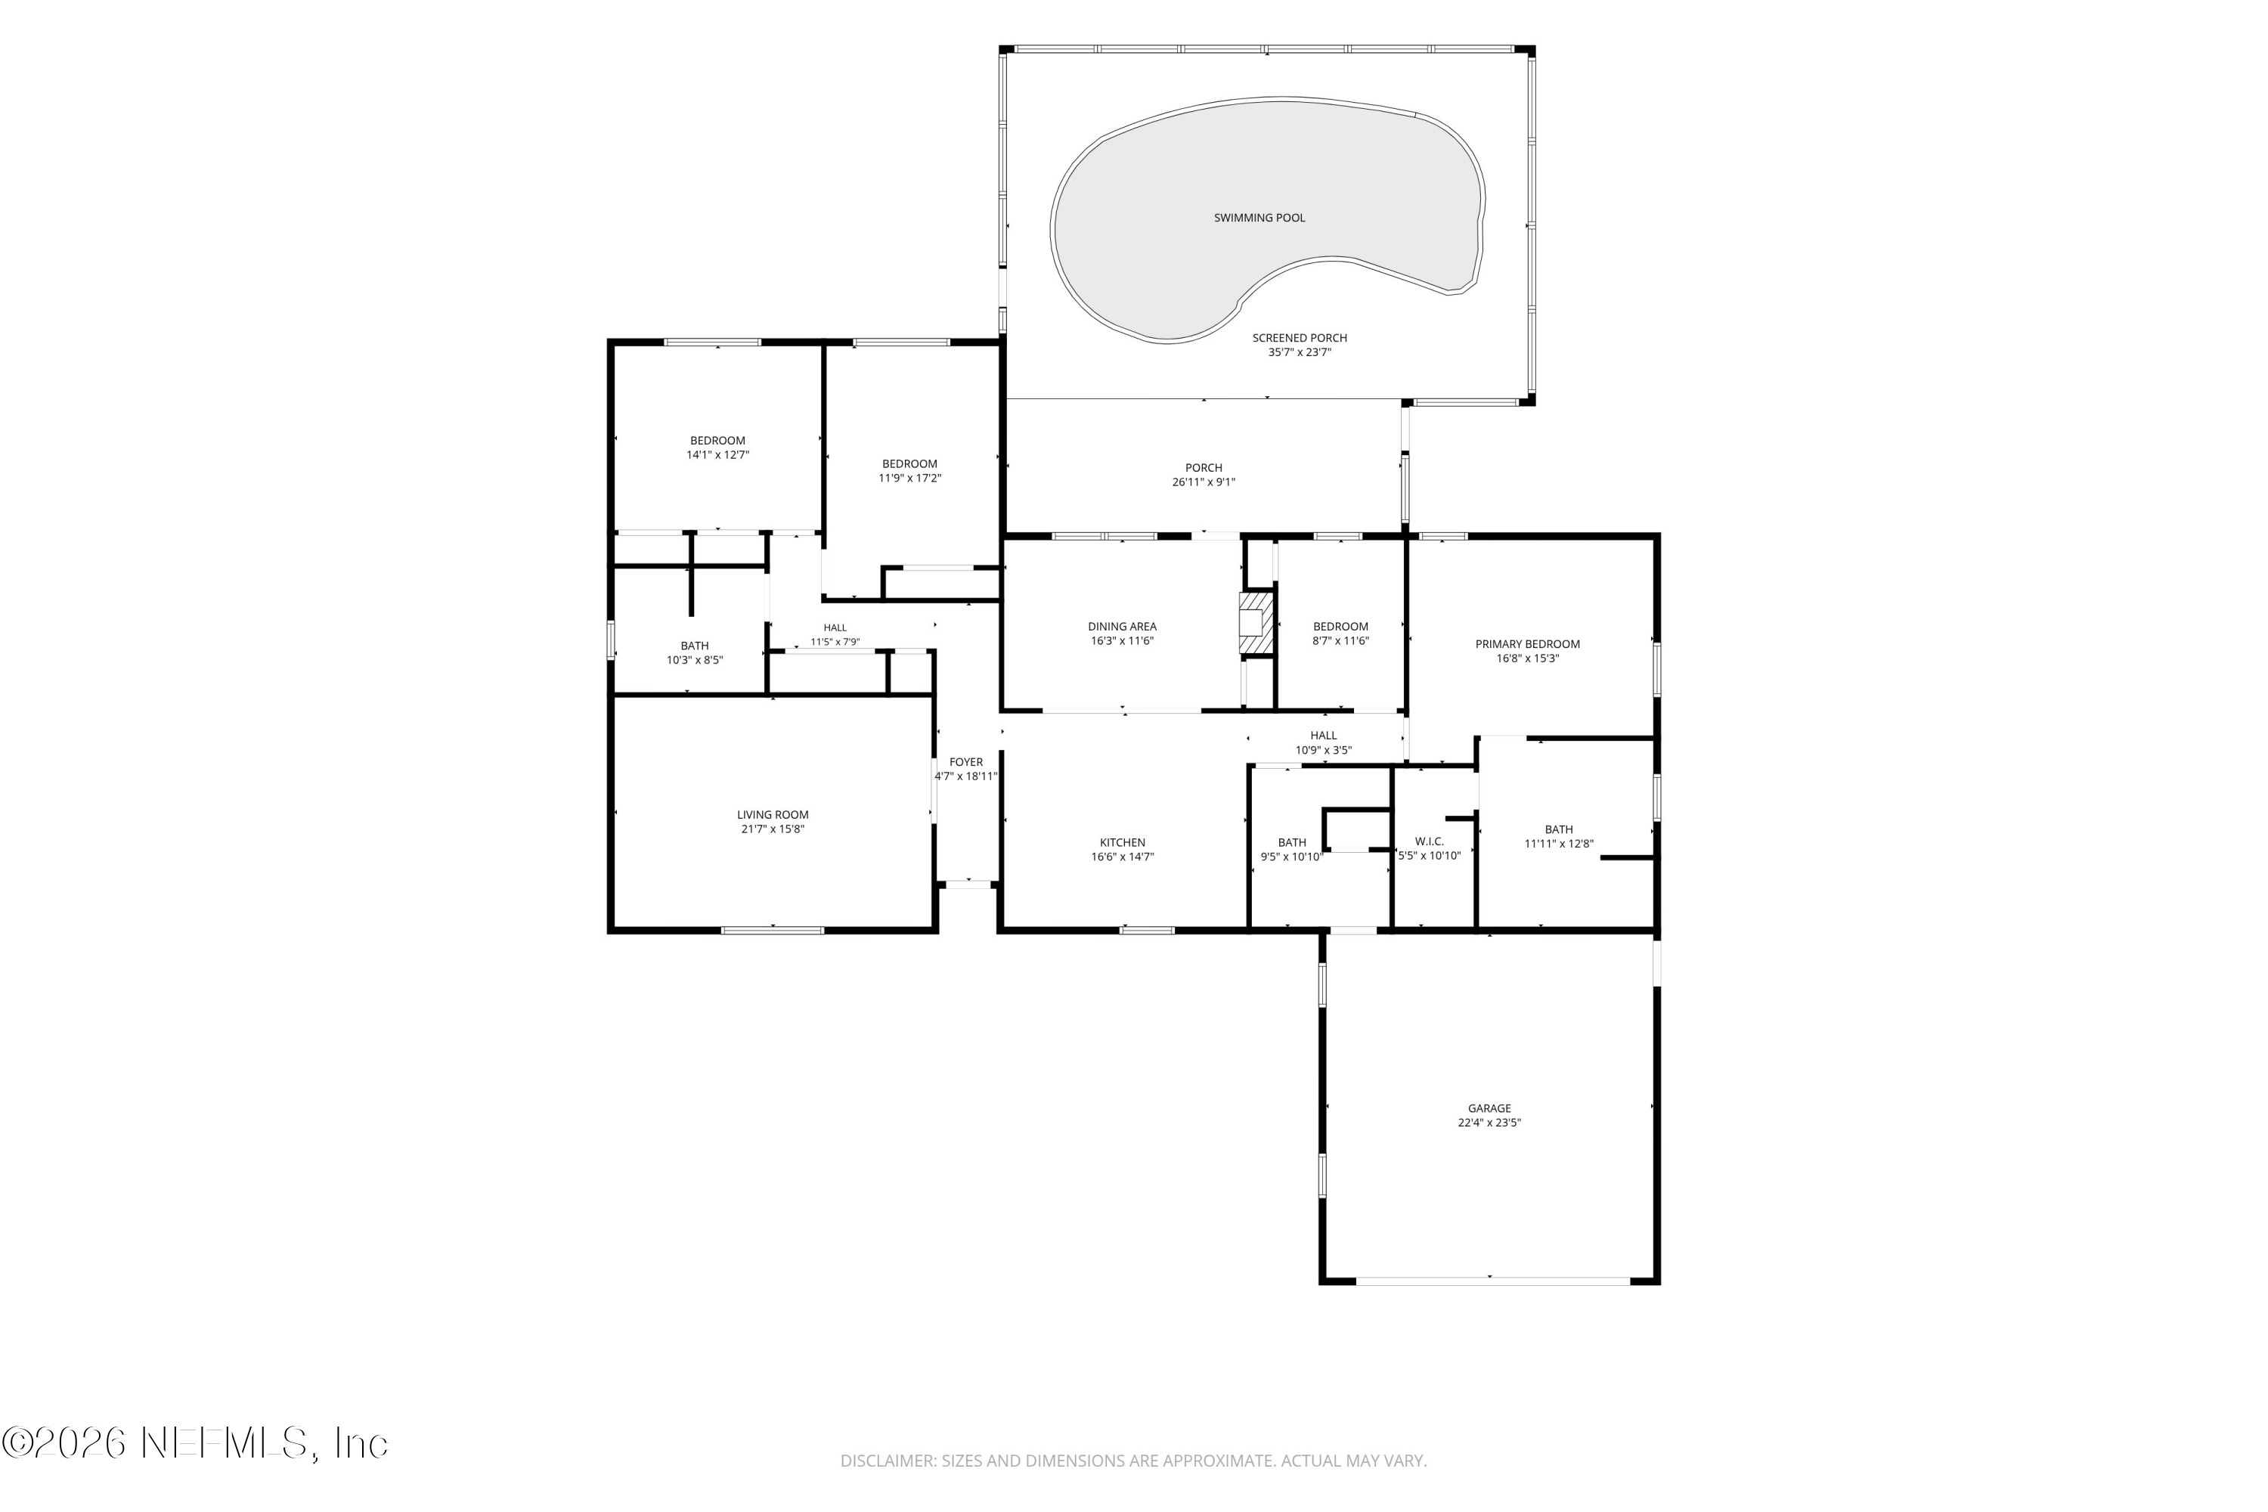
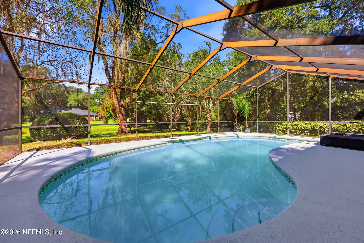
Pool, creek, and oaks: a remodeled brick ranch on Geneva Creek . Set back beneath moss-draped live oaks on a sweeping concrete drive, this 4-bedroom, 2.5-bath, 2,295 sf single-story home pairs a SCREENED IN-GROUND POOL with a fenced back yard and the creek beyond. An entrance foyer opens to living space anchored by a wood-burning fireplace. The remodeled kitchen features quartz countertops, a large center island, and abundant cabinetry. The spacious owner's suite offers a walk-in closet and a bath with a double vanity and an oversized walk-in shower. Three more bedrooms, another full bath and additional half bath for guests, a 2-car garage, low-maintenance brick construction, and public water complete the package. Enjoy year-round outdoor living under screen, quiet mornings by the water, and the shade of a mature oak canopy, all minutes from Keystone Heights and Melrose via State Road 21. Turn-key and ready for its next owner.
Overview

Property Status
For Sale
MLS ID
2171085
Property Type
Residential
Year Built
1987

Features & Amenities

Architecture Styles
Ranch
View Description
Creek/Stream, Trees/Woods, Water
Stories
1
Garage Spaces
2.0
Water Source
Public
Utilities
Cable Available, Electricity Connected, Sewer Connected, Water Connected
Pool
In Ground, Screen Enclosure
Roof
Shingle
Parking
Additional Parking, Circular Driveway, RV Access/Parking
Heat Type
Central, Electric, Heat Pump
Air Conditioning
Electric
Laundry Room
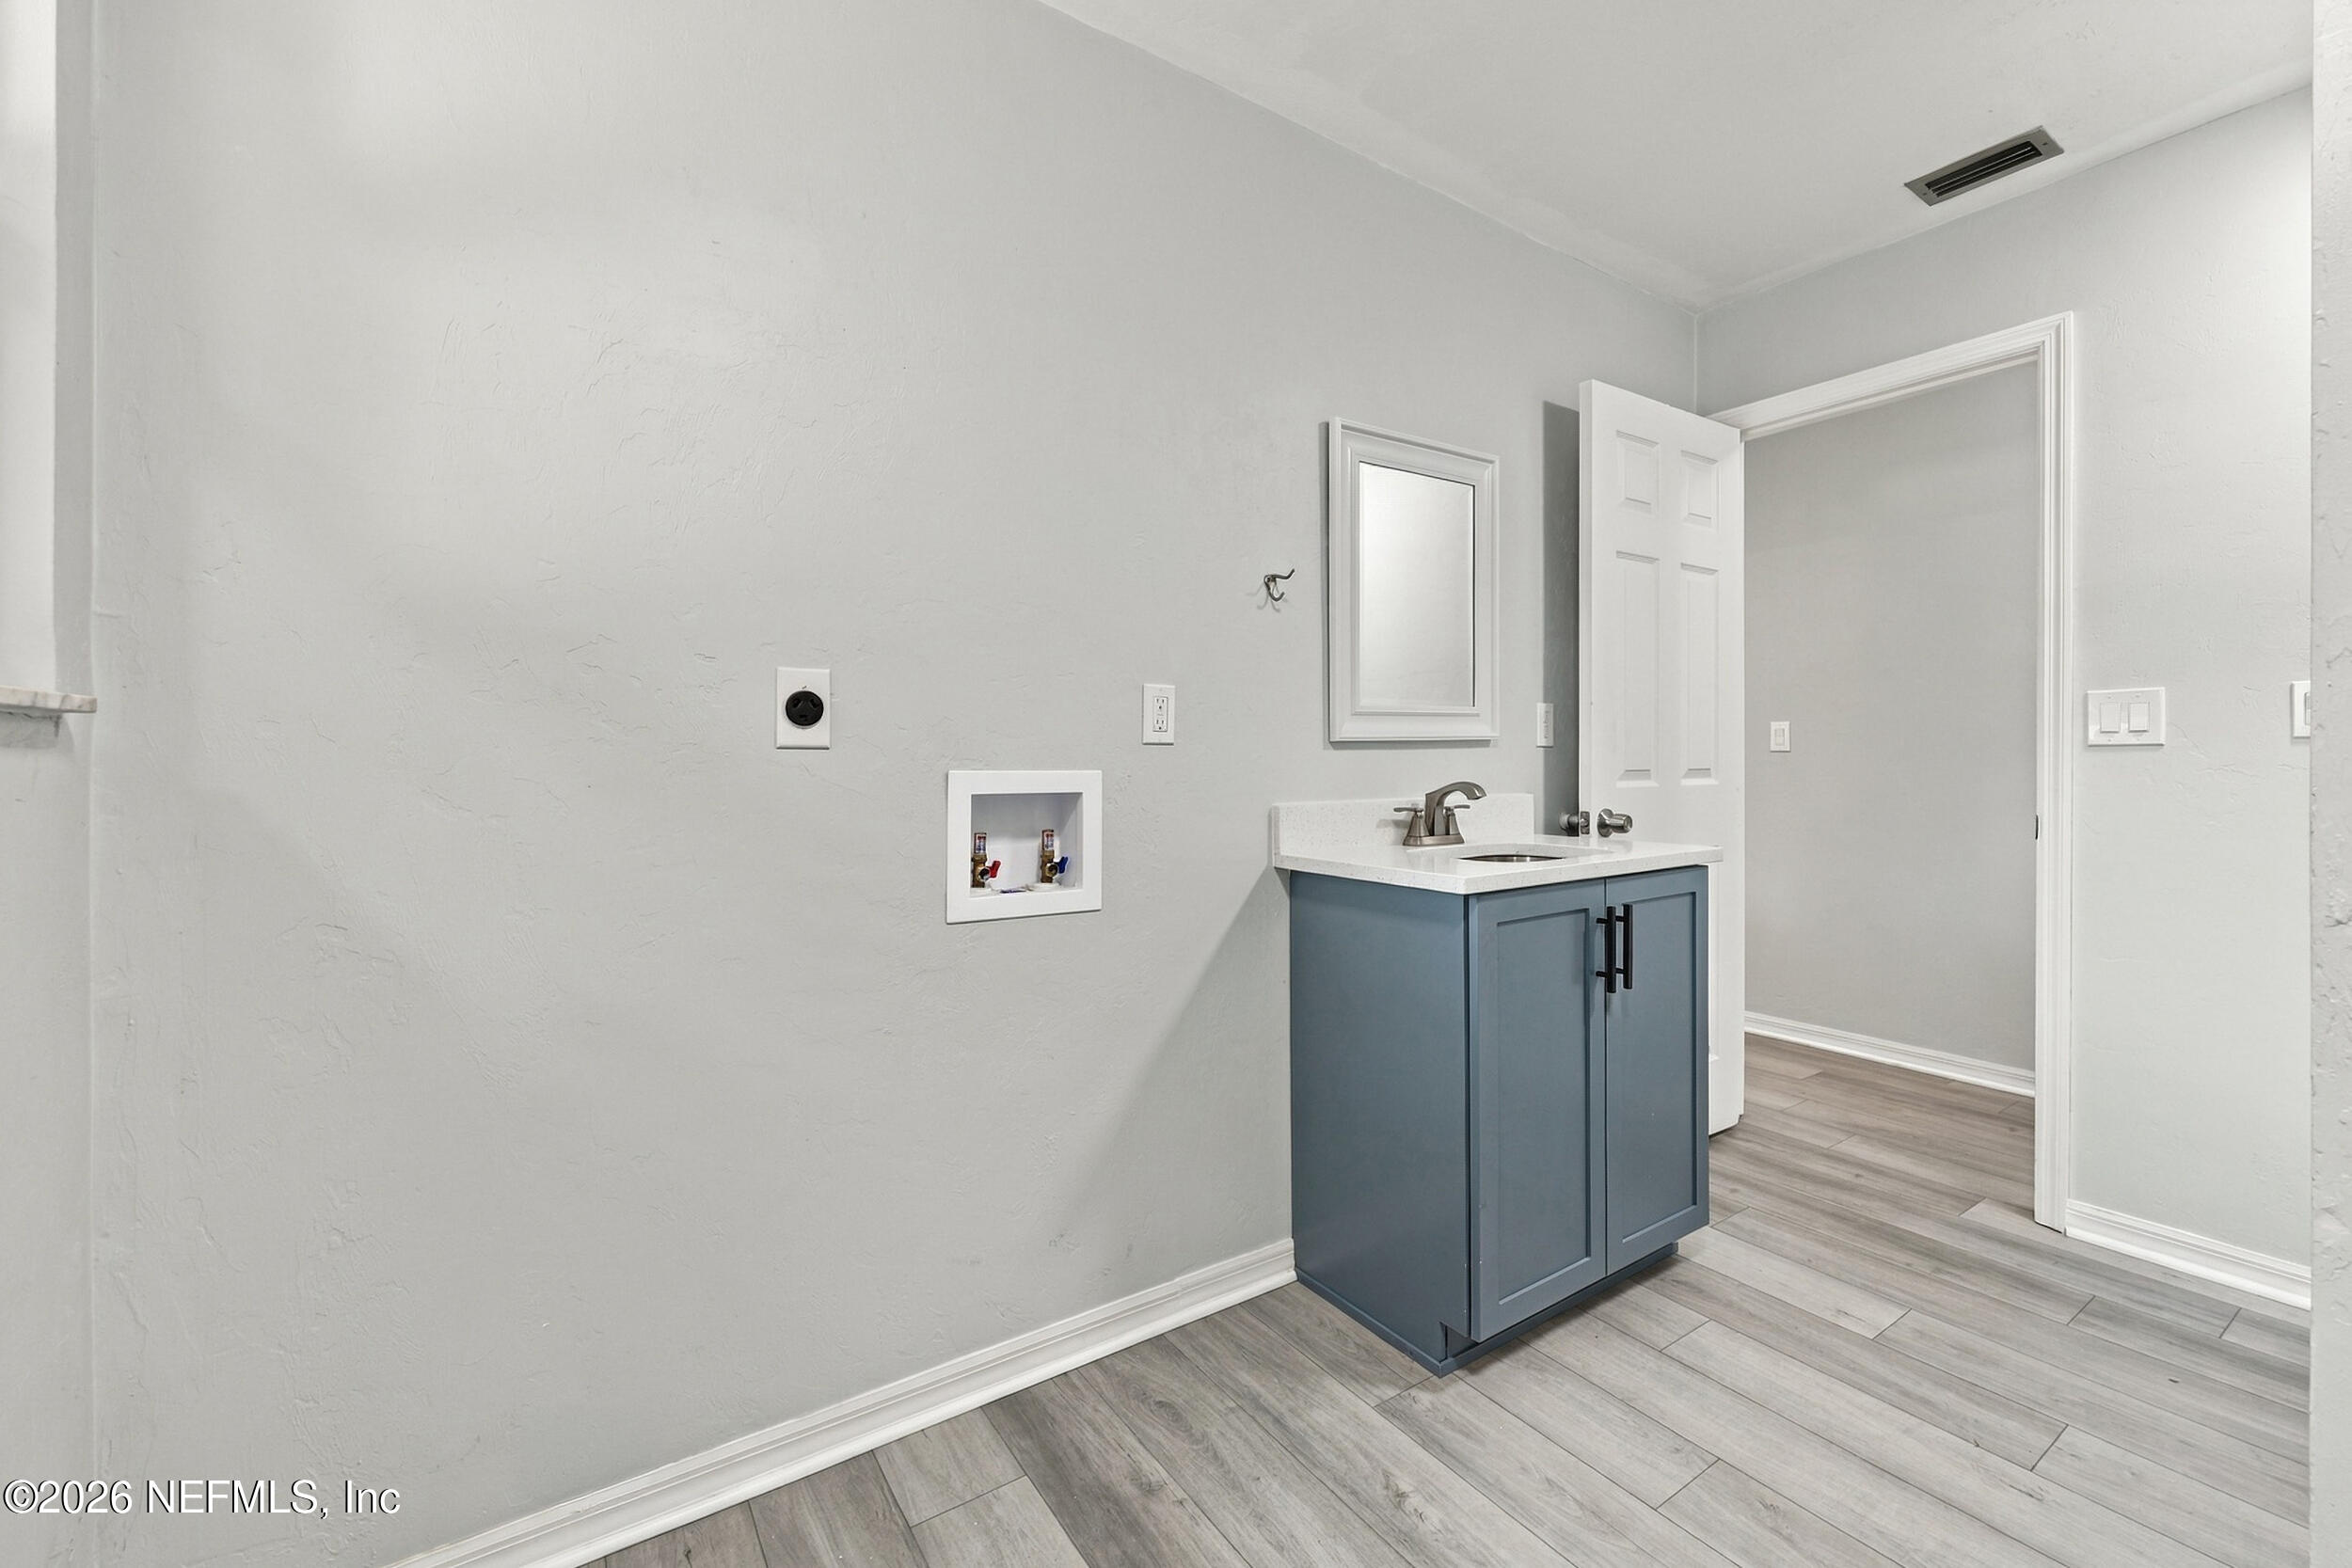
Electric Dryer Hookup, In Unit, Washer Hookup
Fireplace
Wood Burning
Appliances
Dishwasher, Electric Oven, Electric Range, Ice Maker, Microwave, Refrigerator
Other Interior Features
Breakfast Bar, Ceiling Fan(s), Entrance Foyer, Kitchen Island, Primary Bathroom - Shower No Tub, Primary Downstairs, Split Bedrooms, Walk-In Closet(s)
Sewer
Private Sewer
Elementary School
Bradford
Middle School
Bradford
High School
Bradford
Sales Price
$499,000

Downloads

439 SE 28TH Way

Schedule a Tour

I would love to help you see this beautiful home! As a full-service brokerage, I can help you tour. Please submit an offer, and answer questions about the buying process.

Thank you

for your interest in 439 SE 28TH Way, Melrose, FL 32666

439 SE 28TH Way
Navigate

Mortgage Calculator

Estimate your monthly mortgage payment, including the principal and interest, property taxes, and HOA. Adjust the values to generate a more accurate rate.
$0,000 Your Payment 20 15 65
$0,000 Your Payment

I'm Interested In

439 SE 28TH Way

or
  • CallPaige Covington

    License #3264968

    (904) 563-5717